Skip main navigation
Off market
  • $393,900

    5722 Urban Vlg W, Tucker, GA 30084

    4beds
    1,909sqft
    Townhouse
    Built in 2025
    -- sqft lot
    $393,900 Zestimate®
    $206/sqft
    $2,614 Estimated rent

    Home value

    $393,900

    $374,000 - $414,000

    $2,614/mo

    Zestimate® history
    Loading
    Loading...

    Owner options

    List your home for rent

    $2,614/mo

    Rent Zestimate®

    Find your next renter with Zillow Rental Manager. Plus, with online applications, you can quickly screen prospective tenants – for free.

    Learn more

    $2,614/mo

    Rent Zestimate®

    Refinance and save

    $2,482/mo

    Est. payment

    Refinancing to a lower rate could help reduce your monthly payments and save thousands over the life of the loan.

    See today's rates

    $2,482/mo

    Est. payment

    Explore your selling options

    Work with a Zillow partner agent

    Leverage their expertise and Zillow's premium Showcase listings to get your home seen by more buyers.

    Get started

    List with your own agent

    Get your home in front of millions of buyers by listing it on Zillow.

    Learn how to do it

    Sell it yourself

    Take full control of how buyers see your home on Zillow by listing For Sale by Owner (FSBO).

    List your home

    What's special

    Shaker-style cabinetryStainless steel appliancesSubway tile backsplashBlack hardware and fixturesCovered screened-in back porchFully tiled master showersLvp flooring

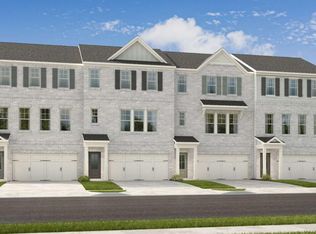
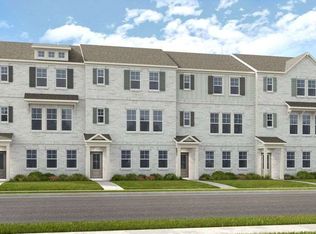
    BRAND NEW TOWNHOUSE - 4 BEDROOM AND 2.5 BATHROOM - Sweetwater floor plan with a covered screened-in back porch, a 4 bedroom design in the gated community of Parkstone Row in Tucker, GA. Parkstone Row is also located in the highly regarded Parkview High School District, making it a top choice for renters seeking quality schools and convenience. The homes in Parkstone Row feature a premium list of modern finishes that outshine the competition. Brick exteriors with cedar accents, 3/4 view front doors. Inside, you'll find designer kitchens with quartz countertops, shaker-style cabinetry, stainless steel appliances, subway tile backsplash, and pendant lighting over the island. High-end details continue throughout with 1x6 baseboard trim, 1x4 door casings, 1x4 window surrounds, 5-panel interior doors, flat-panel wainscoting in the foyer and dining area, black hardware and fixtures, oak site-finished stained hardwood stairs, and fully tiled master showers on the floor and walls with frameless glass doors. LVP flooring extends through the main level and continues upstairs in the common areas, providing both durability and style where it's often overlooked. Both levels feature 9-foot ceilings, and the main level is enhanced by 6-foot-tall windows that fill the space with natural light. Each home also includes an electric vehicle charging outlet. HOA dues cover lawn maintenance, termite bond, and select exterior building maintenance, offering a low-maintenance lifestyle in a secure, gated setting. Copyright Georgia MLS. All rights reserved. Information is deemed reliable but not guaranteed.

    This property is off market, which means it's not currently listed for sale or rent on Zillow. This may be different from what's available on other websites or public sources.
    Zillow last checked:

    Listing updated:

    Source: GAMLS,MLS#: 10628435

    Facts & features

    Interior

    Bedrooms & bathrooms
    • Bedrooms: 4
    • Bathrooms: 3
    • Full bathrooms: 2
    • 1/2 bathrooms: 1
    Rooms
    • Room types: Family Room
    Heating
    • Central
    Cooling
    • Central Air
    Appliances
    • Included: Dishwasher, Disposal, Microwave, Refrigerator
    • Laundry: In Hall, In Unit, Upper Level
    Features
    • High Ceilings, Vaulted Ceiling(s), View
    • Flooring: Carpet, Laminate
    Interior area
    • Total interior livable area: 1,909 sqft

    Property

    Parking
    • Total spaces: 2
    • Parking features: Attached
    • Has attached garage: Yes
    • Details: Contact manager
    Features
    • Stories: 2
    • Exterior features: Architecture Style: A-Frame, Attached, Carbon Monoxide Detector(s), Double Pane Windows, Electric Vehicle Charging Station, Electric Water Heater, Flooring: Laminate, Foyer, Gated, Gated Community, Heating system: Central, High Ceilings, In Hall, Key Card Entry, Level, Lot Features: Level, Private, Near Public Transport, Near Shopping, No Dock Or Boathouse, Patio, Private, Roof Type: Composition, Screened, Security System, Sidewalks, Smoke Detector(s), Street Lights, Upper Level, Vaulted Ceiling(s)
    • Has view: Yes
    • View description: City View

    Construction

    Type & style
    • Home type: Townhouse
    • Property subtype: Townhouse
    Materials
    • Roof: Composition
    Condition
    • Year built: 2025

    Community & HOA

    Community
    • Security: Gated Community
    • Deposit fee: $2,850
    Location
    • Region: Tucker

    Financial & listing details

    • Price per square foot: $206/sqft
    • Date on market: 10/20/2025
    • Date available: 10/20/2025
    • Lease term: Contact For Details

    Price history

    DateEventPrice
    10/31/2025Listing removed$2,850$1/sqft
    Source: GAMLS #10628435 Report a problem
    10/20/2025Listed for rent$2,850$1/sqft
    Source: GAMLS #10628435 Report a problem

    Public tax history

    Tax history is unavailable.

    Neighborhood: 30084

    Nearby schools

    GreatSchools rating
    Get a cash offer in 3 minutes
    Find out how much your home could sell for in as little as 3 minutes with a no-obligation cash offer.
    Estimated market value
    $393,900
    Get a cash offer in 3 minutes
    Find out how much your home could sell for in as little as 3 minutes with a no-obligation cash offer.
    Estimated market value
    $393,900