Well maintained 4 bedroom, 2.5 bath, two-story home with a spacious 2,708 sf open floor plan, nicely sized loft, RV gate, and a sparkling blue pool is now available in the desirable Marshall Ranch community. This special home showcases great curb appeal with manicured low maintenance front and backyard landscaping, upgraded paver walkway, newer front door replaced in 2020, located within walking distance to Marshall Ranch Elementary, along with pleasant walking paths and green spaces throughout the neighborhood. Inside, you will find a refreshed interior neutral color palette, upgraded pet-proof carpeting with extra thick padding installed in 2021, oversized ceramic tile in all the right places, recently replaced ceiling fans, plantation shutters installed in 2021, and a welcoming formal living and dining area conveniently located to the eat-in kitchen. Here you can enjoy the included newer SS appliance package, upgraded cabinetry with pull outs, Nova water filtration system, wonderful Silestone countertops, and a large center island with breakfast bar open to the family room. Make your way out to the extended covered paver patio and explore the backyard pool oasis featuring low maintenance synthetic grass, refreshing blue fenced-in pool highlighting a built-in basketball hoop, desirable Baja shelf, and has recently been updated and resurfaced in 2022 (all pool equipment is behind a pony wall to reduce noise and provide a manicured look), along with a large storage unit to keep things organized. Back inside, make your way upstairs and fall in love with the Primary suite complete with an Owner's retreat and a lavish ensuite bathroom upgraded with above standard height dual sinks set in a custom cut all one piece Carrara marble countertop, custom tiled walk-in shower, and a large walk-in closets with built-ins. You will also find three secondary bedrooms offering walk-in closets, a full guest bath showcasing an upgraded Carrara marble countertop, and a nicely sized loft for entertaining. Other notable items include, a 3-car garage equipped with attached storage cabinets, epoxied floors, and the hot water heater was replaced in 2017. This home shows great pride of ownership and is a MUST SEE!
Sold for $598,000
$598,000
5722 W LARKSPUR Drive, Glendale, AZ 85304
4beds
3baths
2,708sqft
Single Family Residence
Built in 2000
7,484 Square Feet Lot
$591,500 Zestimate®
$221/sqft
$3,242 Estimated rent
Home value
$591,500
$562,000 - $621,000
$3,242/mo
Zestimate® history
Owner options
List your home for rent
$3,242/mo
Rent Zestimate®
Find your next renter with Zillow Rental Manager. Plus, with online applications, you can quickly screen prospective tenants – for free.
$3,242/mo
Rent Zestimate®
Refinance and save
$3,492/mo
Est. payment
Refinancing to a lower rate could help reduce your monthly payments and save thousands over the life of the loan.
$3,492/mo
Est. payment
Explore your selling options
Work with a Zillow partner agent
Leverage their expertise and Zillow's premium Showcase listings to get your home seen by more buyers.
Get startedList with your own agent
Get your home in front of millions of buyers by listing it on Zillow.
Learn how to do itSell it yourself
Take full control of how buyers see your home on Zillow by listing For Sale by Owner (FSBO).
List your homeWhat's special
Rv gateSparkling blue poolPull outsEpoxied floorsGreat curb appealLarge storage unitNova water filtration system
Zillow last checked:
Listing updated:
Listed by:
Brandon Howe 602-909-6513,
Howe Realty,
Kaye Nelson 602-384-6122,
Howe Realty
Bought with:
Kelly M Goodrich, BR575599000
HomeSmart
Source: ARMLS,MLS#: 6595950
Facts & features
Interior
Bedrooms & bathrooms
- Bedrooms: 4
- Bathrooms: 3
Heating
- Electric
Cooling
- Central Air, Ceiling Fan(s), Programmable Thmstat
Features
- High Speed Internet, Double Vanity, Upstairs, Eat-in Kitchen, Breakfast Bar, Pantry, 3/4 Bath Master Bdrm
- Flooring: Carpet, Laminate, Tile
- Windows: Solar Screens, Double Pane Windows
- Has basement: No
Interior area
- Total structure area: 2,708
- Total interior livable area: 2,708 sqft
Property
Parking
- Total spaces: 6
- Parking features: RV Gate, Garage Door Opener, Direct Access, Attch'd Gar Cabinets, Side Vehicle Entry
- Garage spaces: 3
- Uncovered spaces: 3
Features
- Stories: 2
- Patio & porch: Covered, Patio
- Exterior features: Storage
- Has private pool: Yes
- Pool features: Fenced
- Spa features: None
- Fencing: Block
Lot
- Size: 7,484 Square Feet
- Features: Sprinklers In Rear, Sprinklers In Front, Gravel/Stone Front, Gravel/Stone Back, Synthetic Grass Frnt, Synthetic Grass Back, Auto Timer H2O Front, Auto Timer H2O Back
Details
- Parcel number: 20039689
Construction
Type & style
- Home type: SingleFamily
- Property subtype: Single Family Residence
Materials
- Stucco, Wood Frame, Painted
- Roof: Tile,Concrete
Condition
- Year built: 2000
Details
- Builder name: Courtland Homes
Utilities & green energy
- Sewer: Public Sewer
- Water: City Water
Community & HOA
Community
- Features: Biking/Walking Path
- Security: Security System Owned
- Subdivision: MISSION GROVES 4 & 5
HOA
- Has HOA: Yes
- Services included: Maintenance Grounds
- HOA fee: $79 monthly
- HOA name: Marshall Ranch HOA
- HOA phone: 602-288-2663
Location
- Region: Glendale
Financial & listing details
- Price per square foot: $221/sqft
- Tax assessed value: $486,200
- Annual tax amount: $2,013
- Date on market: 10/21/2025
- Cumulative days on market: 36 days
- Listing terms: Cash,Conventional,VA Loan
- Ownership: Fee Simple
Price history
| Date | Event | Price |
|---|---|---|
| 9/28/2023 | Sold | $598,000-0.3%$221/sqft |
Source:  ARMLS #6595950 Report a problem ARMLS #6595950 Report a problem | ||
| 8/23/2023 | Listed for sale | $599,900+173.9%$222/sqft |
Source: ARMLS #6595950 Report a problem | ||
| 6/15/2011 | Sold | $219,000+4.8%$81/sqft |
Source: ARMLS #4568617 Report a problem | ||
| 4/15/2011 | Listed for sale | $209,000+4.3%$77/sqft |
Source: Realty Executives #4568617 Report a problem | ||
| 9/27/2000 | Sold | $200,398$74/sqft |
Source: Public Record Report a problem | ||
Public tax history
| Year | Property taxes | Tax assessment |
|---|---|---|
| 2025 | $1,989 +2.3% | $48,620 -2.1% |
| 2024 | $1,945 -2.2% | $49,650 +109.6% |
| 2023 | $1,988 -1.2% | $23,686 -24.8% |
| 2022 | $2,013 -8.2% | $31,510 +9.7% |
| 2021 | $2,193 +2.9% | $28,720 +2% |
| 2020 | $2,131 +2.4% | $28,160 -0.9% |
| 2019 | $2,082 | $28,430 +5.1% |
| 2018 | $2,082 -0.7% | $27,060 +11.7% |
| 2017 | $2,096 +7.3% | $24,220 +3.6% |
| 2016 | $1,953 | $23,370 |
Find assessor info on the county website
Neighborhood: Marshall Ranch
Nearby homes
- $635,600-- bd3 ba4k sqft5728 W Larkspur Dr, Glendale, AZ 85304Off Market
- $471,7004 bd2 ba2.1k sqft5716 W Larkspur Dr, Glendale, AZ 85304Off Market
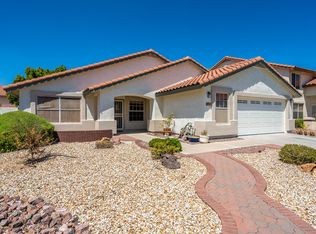
- $618,3005 bd4 ba4k sqft5727 W Windrose Dr, Glendale, AZ 85304Off Market

- $705,0005 bd4 ba3.9k sqft5754 W Larkspur Dr, Glendale, AZ 85304Sold

- $579,000-- bd4 ba4k sqft5710 W Larkspur Dr, Glendale, AZ 85304Off Market
- $649,9006 bd3 ba3.9k sqft5733 W Windrose Dr, Glendale, AZ 85304Off Market
- $498,6005 bd2 ba2.7k sqft5721 W Windrose Dr, Glendale, AZ 85304Off Market
- $697,3005 bd3 ba4k sqft5723 W Larkspur Dr, Glendale, AZ 85304Off Market
Nearby schools
GreatSchools rating
- 6/10Marshall Ranch Elementary SchoolGrades: PK-8Distance: 0.2 mi
- 5/10Ironwood High SchoolGrades: 7-12Distance: 0.4 mi
Schools provided by the listing agent
- Elementary: Marshall Ranch Elementary School
- Middle: Marshall Ranch Elementary School
- High: Ironwood High School
- District: Peoria Unified School District
Source: ARMLS. This data may not be complete. We recommend contacting the local school district to confirm school assignments for this home.
Get a cash offer in 3 minutes
Find out how much your home could sell for in as little as 3 minutes with a no-obligation cash offer.
Estimated market value
$591,500
Get a cash offer in 3 minutes
Find out how much your home could sell for in as little as 3 minutes with a no-obligation cash offer.
Estimated market value
$591,500
- Arizona
- Maricopa County
- Glendale
- 85304
- Marshall Ranch
- 5722 W LARKSPUR Drive
Nearby cities
Nearby neighborhoods
Nearby zip codes
Other Glendale Topics
