Welcome to 5723 70th Place, a charming property in a desirable Lubbock neighborhood featuring exceptional space and rare versatility inside and out. The thoughtful floor plan offers two distinct living areas, including a flexible space perfect for a playroom or sunroom—along with a large covered patio ideal for outdoor relaxing and entertaining, plus the peace of mind of a brand-new water heater. The true highlight of this property is the incredible backyard setup, which boasts a detached workshop complete with dedicated attic storage space and a secondary garage with direct access from the alley, making it an absolute dream for hobbyists, extra parking, or surplus storage.
Pending
$350,000
5723 70th Pl, Lubbock, TX 79424
4beds
3,222sqft
Single Family Residence, Residential
Built in 1978
9,583 Square Feet Lot
$338,700 Zestimate®
$109/sqft
$-- HOA
What's special
Incredible backyard setupExceptional space
- 77 days
- 303
- 16
Zillow last checked:
Listing updated:
Listed by:
Drew Dixon TREC #0819149 806-204-0329,
Keller Williams Realty,
Cole Whisenhunt TREC #0641534 806-438-7987,
Keller Williams Realty
Source: LBMLS,MLS#: 202609964
Facts & features
Interior
Bedrooms & bathrooms
- Bedrooms: 4
- Bathrooms: 3
- Full bathrooms: 3
Primary bedroom
- Features: Carpet Flooring, Isolated
- Area: 311.07 Square Feet
- Dimensions: 16.01 x 19.43
Bedroom 1
- Features: Carpet Flooring
- Area: 270.26 Square Feet
- Dimensions: 14.53 x 18.60
Bedroom 2
- Features: Carpet Flooring
- Area: 142.48 Square Feet
- Dimensions: 11.29 x 12.62
Bedroom 3
- Features: Carpet Flooring
- Area: 132.46 Square Feet
- Dimensions: 11.36 x 11.66
Primary bathroom
- Features: Combination Shower/Tub, Double Vanity, Isolated, Tile Flooring
Bathroom
- Features: Carpet Flooring, Combination Shower/Tub, Double Vanity
Bathroom
- Features: Combination Shower/Tub, Tile Flooring
Dining room
- Features: Plank Flooring, Vinyl Flooring
- Area: 328.48 Square Feet
- Dimensions: 11.55 x 28.44
Kitchen
- Features: Tile Flooring, Wood Paint Cabinets
- Area: 212.49 Square Feet
- Dimensions: 10.31 x 20.61
Laundry
- Features: Tile Flooring
Living room
- Features: Painted Paneling, Tile Flooring
- Area: 370.39 Square Feet
- Dimensions: 15.42 x 24.02
Sunroom
- Features: Tile Flooring
Heating
- Central, Natural Gas
Cooling
- Ceiling Fan(s), Central Air, Electric
Appliances
- Included: Dishwasher, Disposal, Double Oven, Electric Cooktop, Microwave
- Laundry: Laundry Room, Sink
Features
- Ceiling Fan(s), Double Vanity, Formica Counters, Vaulted Ceiling(s), Walk-In Closet(s)
- Doors: Storm Door(s)
- Windows: Shutters
- Number of fireplaces: 1
- Fireplace features: Living Room
Interior area
- Total structure area: 3,222
- Total interior livable area: 3,222 sqft
- Finished area above ground: 3,222
Property
Parking
- Total spaces: 2
- Parking features: Attached, Driveway, Garage
- Attached garage spaces: 2
- Has uncovered spaces: Yes
Features
- Patio & porch: Covered, Front Porch, Patio
- Exterior features: Private Yard
- Fencing: Back Yard,Fenced,Privacy
Lot
- Size: 9,583 Square Feet
Details
- Additional structures: Pergola, Shed(s), Workshop
- Parcel number: R87383
Construction
Type & style
- Home type: SingleFamily
- Architectural style: Traditional
- Property subtype: Single Family Residence, Residential
Materials
- Brick
- Foundation: Slab
- Roof: Composition
Condition
- New construction: No
- Year built: 1978
Community & HOA
Community
- Security: None
Location
- Region: Lubbock
Financial & listing details
- Price per square foot: $109/sqft
- Tax assessed value: $378,035
- Annual tax amount: $1,359
- Date on market: 7/20/2026
- Cumulative days on market: 77 days
- Listing terms: Cash,Conventional,FHA,VA Loan
- Road surface type: Paved
Estimated market value
$338,700
$322,000 - $356,000
$2,556/mo
Price history
| Date | Event | Price |
|---|---|---|
| 9/16/2026 | Pending sale | $350,000$109/sqft |
Source:  LBMLS #202609964 Report a problem LBMLS #202609964 Report a problem | ||
| 7/20/2026 | Listed for sale | $350,000$109/sqft |
Source: LBMLS #202609964 Report a problem | ||
| 12/17/1991 | Sold | -- |
Source: Agent Provided Report a problem | ||
Public tax history
| Year | Property taxes | Tax assessment |
|---|---|---|
| 2025 | $1,359 +2.5% | $367,885 +10% |
| 2024 | $1,326 +1.4% | $334,441 +10% |
| 2023 | $1,307 -42.9% | $304,037 +10% |
| 2022 | $2,289 +1.2% | $276,397 +10% |
| 2021 | $2,263 +0% | $251,270 +0.7% |
| 2020 | $2,262 -1% | $249,435 -5.6% |
| 2019 | $2,285 +1.1% | $264,119 +3.7% |
| 2018 | $2,259 | $254,701 +10% |
| 2017 | $2,259 -3.9% | $231,546 +10% |
| 2016 | $2,350 | $210,496 +10% |
| 2015 | $2,350 | $191,360 |
| 2014 | $2,350 | $191,360 |
| 2013 | -- | $191,360 |
| 2012 | -- | $191,360 |
| 2011 | -- | $191,360 +5.2% |
| 2010 | -- | $181,815 |
| 2009 | -- | $181,815 -1.3% |
| 2008 | -- | $184,230 +9.1% |
| 2007 | -- | $168,830 |
| 2006 | -- | $168,830 +3.5% |
| 2005 | -- | $163,092 +4.4% |
| 2004 | -- | $156,207 +7.1% |
| 2003 | -- | $145,878 -4.1% |
| 2002 | $2,706 +4.1% | $152,109 +3.7% |
| 2001 | $2,599 +4.5% | $146,749 +14.9% |
| 2000 | $2,487 | $127,768 |
Find assessor info on the county website
Monthly payment
Est. payment
Payment breakdown
Explore the cost of this home by adjusting the details. Changes won't be saved.Climate risks
Neighborhood: 79424
Nearby schools
Schools provided by the listing agent
- Elementary: Whiteside
- Middle: Irons
- High: Coronado
Source: LBMLS. This data may not be complete. We recommend contacting the local school district to confirm school assignments for this home.

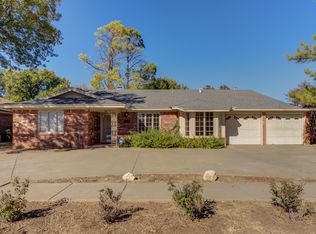
Similar homes
- $--4 bd3 ba2.2k sqft5731 70th Pl, Lubbock, TX 79424Auction
 Auction.com 2
 - $335,0003 bd2 ba2.2k sqft5526 75th St, Lubbock, TX 79424For Sale
 MLS ID #202613430, Lainie Eilenberger, Keller Williams Realty. LBMLS
 - $319,0004 bd2 ba2.5k sqft5712 70th Pl, Lubbock, TX 79424For Sale
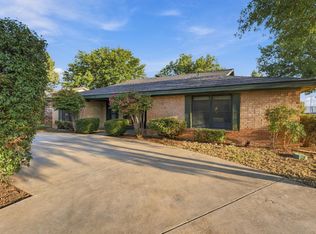 MLS ID #202612892, Rhett Goodnight, Brick & Loft Realty. LBMLS
 - $384,9004 bd3 ba3.4k sqft5722 75th St, Lubbock, TX 79424For Sale
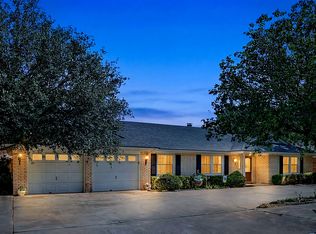 MLS ID #202609259, Shelby Cotton, eXp Realty LLC. LBMLS
