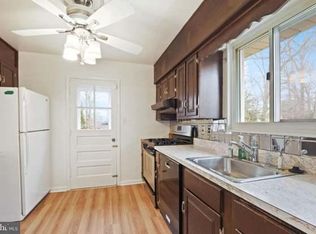
Welcome to 5723 Ash Drive – Your Perfect Oasis! Discover this beautifully updated home boasting over 2,100 square feet of exceptional living space, meticulously designed for both comfort and entertaining. Step inside and be greeted by an expansive layout that seamlessly blends modern convenience with timeless elegance. Entertainer's Delight: The heart of this home features a fully-equipped bar space, complete with a tap, wine cellar, beer fridge, bar sink, and all the essential bar equipment – perfect for hosting unforgettable gatherings. The updated kitchen is a chef's dream, showcasing stainless steel appliances, extended counter space, and ample cabinetry, making meal preparation a breeze. Relax and Unwind: Enjoy the seasons year-round in the inviting 4-seasons room, or step outside to your private backyard oasis. The outdoor pool, recently enhanced with new plaster (2023), a new heater (2020), and a new pump motor (2024), promises endless fun and relaxation. The vinyl fence with a large gate offers both privacy and convenience, ideal for storing vehicles or enjoying secure outdoor activities. A newly replaced retaining wall (2020) adds both beauty and functionality to the landscaped exterior. Functional Spaces: This home provides thoughtful spaces designed for modern living, including a dedicated private office, perfect for working from home, and a spacious laundry area for added convenience. The oversized driveway and extended hardscaping easily accommodate up to 8 vehicles – a rare find! Move-In Ready: With a host of recent updates, including a brand-new roof (2023), HVAC system (2022), water heater (2024), storm doors (2024), and retaining wall (2020), you can enjoy peace of mind knowing all the essentials are taken care of. Plus, the main sewer line was replaced in 2020, ensuring the home is as functional as it is beautiful. Don’t miss the chance to call 5723 Ash Dr your new home – a perfect blend of style, comfort, and outdoor bliss. Schedule your private tour today and experience this Springfield gem for yourself!
Sold for $715,000
Zillow last checked:
Listing updated:
Bought with:
Tanya Tran, 0225066792
Fairfax Realty Select
Source: Bright MLS,MLS#: VAFX2199968
Price history
| Date | Event | Price |
|---|---|---|
| 10/18/2024 | Sold | $715,000-1.4%$337/sqft |
Source:  Bright MLS #VAFX2199968 Report a problem Bright MLS #VAFX2199968 Report a problem | ||
| 9/19/2024 | Contingent | $725,000$341/sqft |
Source: Bright MLS #VAFX2199968 Report a problem | ||
| 9/13/2024 | Price change | $725,000-3.3%$341/sqft |
Source: Bright MLS #VAFX2199968 Report a problem | ||
| 9/4/2024 | Listed for sale | $749,900+56.2%$353/sqft |
Source: Bright MLS #VAFX2199968 Report a problem | ||
| 12/13/2018 | Sold | $480,000$226/sqft |
Source: Public Record Report a problem | ||
| 11/7/2018 | Price change | $480,000-1%$226/sqft |
Source: Samson Properties #1009921682 Report a problem | ||
| 10/31/2018 | Pending sale | $485,000+1%$228/sqft |
Source: Samson Properties #1009921682 Report a problem | ||
| 10/24/2018 | Price change | $480,000-1%$226/sqft |
Source: Samson Properties #1009921682 Report a problem | ||
| 10/20/2018 | Pending sale | $485,000+1%$228/sqft |
Source: Samson Properties #1009921682 Report a problem | ||
| 10/12/2018 | Listed for sale | $480,000+20%$226/sqft |
Source: Samson Properties #1009921682 Report a problem | ||
| 8/18/2014 | Sold | $400,000-7%$188/sqft |
Source: Public Record Report a problem | ||
| 7/24/2014 | Price change | $429,900+0.2%$202/sqft |
Source: Weichert, REALTORS #FX9004703 Report a problem | ||
| 7/18/2014 | Pending sale | $429,000$202/sqft |
Source: Weichert, REALTORS #FX9004703 Report a problem | ||
| 7/13/2014 | Price change | $429,000-0.2%$202/sqft |
Source: Weichert Realtors #FX9004703 Report a problem | ||
| 6/16/2014 | Listed for sale | $429,900$202/sqft |
Source: Weichert, REALTORS #FX9004703 Report a problem | ||
| 6/8/2014 | Pending sale | $429,900$202/sqft |
Source: Weichert, REALTORS #FX9004703 Report a problem | ||
| 5/30/2014 | Listed for sale | $429,900$202/sqft |
Source: Weichert, REALTORS #FX9004703 Report a problem | ||
Get a cash offer in 3 minutes
Find out how much your home could sell for in as little as 3 minutes with a no-obligation cash offer.
Estimated market value
$740,300
