Skip main navigation
Off market
  • $680,700

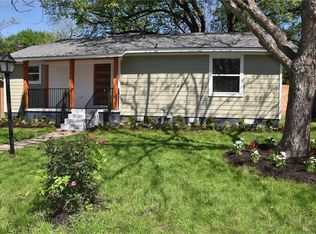
    5723 Avenue D, Austin, TX 78752

    3beds
    1,432sqft
    SingleFamily
    Built in 1951
    8,407 Square Feet Lot
    $680,700 Zestimate®
    $475/sqft
    $3,002 Estimated rent

    Home value

    $680,700

    $626,000 - $742,000

    $3,002/mo

    Zestimate® history
    Loading
    Loading...

    Owner options

    List your home for rent

    $3,002/mo

    Rent Zestimate®

    Find your next renter with Zillow Rental Manager. Plus, with online applications, you can quickly screen prospective tenants – for free.

    Learn more

    $3,002/mo

    Rent Zestimate®

    Refinance and save

    $4,460/mo

    Est. payment

    Refinancing to a lower rate could help reduce your monthly payments and save thousands over the life of the loan.

    See today's rates

    $4,460/mo

    Est. payment

    Explore your selling options

    Work with a Zillow partner agent

    Leverage their expertise and Zillow's premium Showcase listings to get your home seen by more buyers.

    Get started

    List with your own agent

    Get your home in front of millions of buyers by listing it on Zillow.

    Learn how to do it

    Sell it yourself

    Take full control of how buyers see your home on Zillow by listing For Sale by Owner (FSBO).

    List your home

    What's special

    Welcome to this renovated one story home in the coveted 78752 Zip Code! Step inside and instantly notice the designer details around every corner, Luxury vinyl plank floors lead you throughout the open floor-plan! The Bright, Modern Kitchen is fully equipped with Chevron Back-Splash, Center Island, Farmhouse Sink, Floating Shelves, and SS Appliances. A quaint breakfast and bar top seating are steps away for a casual dining experience - perfect for hosting extra guests! The Living Area will surely catch your eye as it is a split level room with wrought iron railing, giving the home a great sense of originality. Note how the extensive sliding glass door floods the home with natural light and offers indoor/outdoor living! The Master Suite is ideally situated away from the Guest Bedrooms and hosts a Full Bath and Ship-Lap Ceiling. Relax and unwind on the back deck in your Private Backyard or grill with friends on the crushed stone patio! Located just off of N Lamar, you are moments away from Local Hot Spots, Shopping, Dining, Schools, University of Texas, and much more! Convenient living in Central Austin awaits you!

    This property is off market, which means it's not currently listed for sale or rent on Zillow. This may be different from what's available on other websites or public sources.

    Facts & features

    Interior

    Bedrooms & bathrooms
    • Bedrooms: 3
    • Bathrooms: 2
    • Full bathrooms: 2
    • Main level bedrooms: 3
    Heating
    • Forced air, Electric
    Cooling
    • Central
    Appliances
    • Included: Dishwasher, Garbage disposal, Microwave, Range / Oven
    • Laundry: Washer Hookup, Electric Dryer Hookup
    Features
    • Ceiling Fan(s), Kitchen Island, Recessed Lighting, Walk-In Closet(s), Eat-in Kitchen, Storage, Open Floorplan, Interior Steps
    • Flooring: Tile, Linoleum / Vinyl
    Interior area
    • Total interior livable area: 1,432 sqft

    Property

    Parking
    • Total spaces: 3
    • Parking features: Garage - Detached
    Features
    • Entry location: 1st Floor Entry
    • Patio & porch: Patio
    Lot
    • Size: 8,407 sqft
    • Features: Level, Interior Lot, Back Yard
    Details
    • Parcel number: 228055

    Construction

    Type & style
    • Home type: SingleFamily
    Materials
    • wood frame
    • Foundation: Piers
    • Roof: Composition
    Condition
    • Year built: 1951

    Utilities & green energy

    • Utilities for property: Cable Available, Electricity Available, Other, Water Available, Phone Available

    Community & neighborhood

    Security
    • Security features: Smoke Detector(s)
    Location
    • Region: Austin

    Other

    Other facts
    • Flooring: Tile, Vinyl
    • Appliances: Dishwasher, Disposal, Microwave, Gas Range, Range Hood, Oven, Stainless Steel Appliance(s)
    • InteriorFeatures: Ceiling Fan(s), Kitchen Island, Recessed Lighting, Walk-In Closet(s), Eat-in Kitchen, Storage, Open Floorplan, Interior Steps
    • GarageYN: true
    • SpaYN: true
    • HeatingYN: true
    • Utilities: Cable Available, Electricity Available, Other, Water Available, Phone Available
    • CoolingYN: true
    • PatioAndPorchFeatures: Patio
    • Roof: Composition
    • LotFeatures: Level, Interior Lot, Back Yard
    • ElectricOnPropertyYN: True
    • FarmLandAreaUnits: Square Feet
    • ParkingFeatures: Driveway, Detached, Garage, Door-Single
    • ConstructionMaterials: HardiPlank Type
    • Cooling: Central Air
    • OpenParkingYN: true
    • LaundryFeatures: Washer Hookup, Electric Dryer Hookup
    • Heating: Central
    • SecurityFeatures: Smoke Detector(s)
    • MainLevelBedrooms: 3
    • LivingAreaSource: Public Records
    • DirectionFaces: SW
    • YearBuiltSource: Public Records
    • ExteriorFeatures: Private Yard
    • EntryLocation: 1st Floor Entry
    • MlsStatus: ACTIVE UNDER CONTRACT
    • StructureType: Single level Floor Plan

    Price history

    DateEventPrice
    12/3/2020Sold--
    Source: Agent Provided Report a problem
    11/9/2020Pending sale$599,900$419/sqft
    Source: Keller Williams Realty #4212532 Report a problem
    11/6/2020Listed for sale$599,900$419/sqft
    Source: Keller Williams Realty #4212532 Report a problem

    Public tax history

    YearProperty taxesTax assessment
    2025$13,549 +1.6%$662,080 -1.6%
    2024$13,333 -6.8%$672,785 -14.9%
    2023$14,310 -4%$790,934 +4.8%
    2022$14,905 $754,733 +28.4%
    2021-- $587,921 +34.7%
    2020$9,715 +3.8%$436,316
    2019$9,358 +223.8%$436,316 +6%
    2018$2,890 $411,649 +7.3%
    2017$2,890 +9.2%$383,477 +9.9%
    2016$2,646 $348,907 +10%
    2015$2,646 $317,188 +10%
    2014$2,646 $288,353 +10%
    2013-- $262,139 +8.5%
    2012-- $241,556 +2.7%
    2011-- $235,169 -6.7%
    2010-- $251,968 +10%
    2009-- $229,062 +10%
    2008-- $208,238 +10%
    2007-- $189,307 +10%
    2006-- $172,097 +6%
    2005-- $162,428 +11.2%
    2002$1,414 $146,083

    Find assessor info on the county website

    Neighborhood: Highland

    Nearby schools

    GreatSchools rating
    Schools provided by the listing agent
    • Elementary: Reilly
    • Middle: Lamar (Austin ISD)
    • High: McCallum
    • District: Austin ISD

    Source: The MLS. This data may not be complete. We recommend contacting the local school district to confirm school assignments for this home.

    Get a cash offer in 3 minutes
    Find out how much your home could sell for in as little as 3 minutes with a no-obligation cash offer.
    Estimated market value
    $680,700
    Get a cash offer in 3 minutes
    Find out how much your home could sell for in as little as 3 minutes with a no-obligation cash offer.
    Estimated market value
    $680,700