Experience the essence of refined Florida living in Wilson Park, an intimate gated enclave of just 29 distinguished residences. Positioned on one of the community’s desired lots, 5723 Bassett Place enjoys sweeping views and unrivaled privacy with no rear neighbors and the deepest backyard in the neighborhood. Spanning nearly 3,900 square feet, this elegant residence captures the sophistication of modern design and the comfort of a timeless retreat.
Sold for $940,000
$940,000
5723 BASSETT PLACE, SANFORD, FL 32771
4beds
3,862sqft
Single Family Residence
Built in 2007
0.35 Acres Lot
$933,700 Zestimate®
$243/sqft
$4,302 Estimated rent
Home value
$933,700
$850,000 - $1.03M
$4,302/mo
Zestimate® history
Owner options
List your home for rent
$4,302/mo
Rent Zestimate®
Find your next renter with Zillow Rental Manager. Plus, with online applications, you can quickly screen prospective tenants – for free.
$4,302/mo
Rent Zestimate®
Refinance and save
$6,418/mo
Est. payment
Refinancing to a lower rate could help reduce your monthly payments and save thousands over the life of the loan.
$6,418/mo
Est. payment
Explore your selling options
Work with a Zillow partner agent
Leverage their expertise and Zillow's premium Showcase listings to get your home seen by more buyers.
Get startedList with your own agent
Get your home in front of millions of buyers by listing it on Zillow.
Learn how to do itSell it yourself
Take full control of how buyers see your home on Zillow by listing For Sale by Owner (FSBO).
List your homeWhat's special
Screened lanaiLarge center islandModern designGenerous loftSun-splashed lanaiReimagined spa-inspired bathPrivate office
Zillow last checked:
Listing updated:
Listed by:
Mel Bernstein 407-810-4726,
PREMIER SOTHEBYS INT'L REALTY 407-333-1900
Bought with:
Angela Carney, 3395194
CORCORAN PREMIER REALTY
Source: Stellar MLS,MLS#: O6353713 Originating MLS: Orlando Regional
Originating MLS: Orlando Regional
Facts & features
Interior
Bedrooms & bathrooms
- Bedrooms: 4
- Bathrooms: 4
- Full bathrooms: 4
Rooms
- Room types: Bonus Room, Den/Library/Office, Family Room, Utility Room, Loft
Primary bedroom
- Features: Ceiling Fan(s), En Suite Bathroom, Other, Walk-In Closet(s)
- Level: First
- Area: 300 Square Feet
- Dimensions: 20x15
Bedroom 2
- Features: Ceiling Fan(s), En Suite Bathroom, Walk-In Closet(s)
- Level: First
- Area: 182 Square Feet
- Dimensions: 14x13
Bedroom 3
- Features: Ceiling Fan(s), Walk-In Closet(s)
- Level: Second
- Area: 144 Square Feet
- Dimensions: 12x12
Bedroom 4
- Features: Ceiling Fan(s), Built-in Closet
- Level: Second
- Area: 144 Square Feet
- Dimensions: 12x12
Primary bathroom
- Features: Dual Sinks, Garden Bath, Other, Split Vanities, Stone Counters, Tub with Separate Shower Stall, Water Closet/Priv Toilet, Window/Skylight in Bath
- Level: First
- Area: 289 Square Feet
- Dimensions: 17x17
Bonus room
- Features: No Closet
- Level: Second
- Area: 276 Square Feet
- Dimensions: 23x12
Dinette
- Level: First
- Area: 99 Square Feet
- Dimensions: 11x9
Dining room
- Level: First
- Area: 169 Square Feet
- Dimensions: 13x13
Family room
- Features: Ceiling Fan(s)
- Level: First
- Area: 340 Square Feet
- Dimensions: 20x17
Foyer
- Level: First
- Area: 80 Square Feet
- Dimensions: 10x8
Kitchen
- Level: First
- Area: 252 Square Feet
- Dimensions: 18x14
Laundry
- Level: First
- Area: 72 Square Feet
- Dimensions: 9x8
Living room
- Level: First
- Area: 196 Square Feet
- Dimensions: 14x14
Loft
- Level: Second
- Area: 252 Square Feet
- Dimensions: 18x14
Office
- Features: No Closet
- Level: First
- Area: 204 Square Feet
- Dimensions: 17x12
Heating
- Central, Zoned
Cooling
- Central Air, Zoned
Appliances
- Included: Oven, Convection Oven, Cooktop, Dishwasher, Disposal, Microwave, Refrigerator, Tankless Water Heater, Water Filtration System, Water Softener
- Laundry: Inside, Laundry Room
Features
- Built-in Features, Ceiling Fan(s), Central Vacuum, Coffered Ceiling(s), Crown Molding, Eating Space In Kitchen, High Ceilings, Kitchen/Family Room Combo, Open Floorplan, Primary Bedroom Main Floor, Solid Wood Cabinets, Split Bedroom, Stone Counters, Thermostat, Tray Ceiling(s), Walk-In Closet(s)
- Flooring: Carpet, Engineered Hardwood, Tile
- Doors: Sliding Doors
- Windows: Window Treatments
- Has fireplace: No
Interior area
- Total structure area: 4,747
- Total interior livable area: 3,862 sqft
Property
Parking
- Total spaces: 3
- Parking features: Driveway, Garage Door Opener
- Attached garage spaces: 3
- Has uncovered spaces: Yes
- Details: Garage Dimensions: 28x19
Features
- Levels: Two
- Stories: 2
- Exterior features: Irrigation System, Lighting
- Has private pool: Yes
- Pool features: Gunite, Screen Enclosure
- Has spa: Yes
- Spa features: In Ground
Lot
- Size: 0.35 Acres
- Features: Landscaped, Level
Details
- Parcel number: 31193050500000180
- Zoning: R-1AAA
- Special conditions: None
Construction
Type & style
- Home type: SingleFamily
- Property subtype: Single Family Residence
Materials
- Block, Stucco, Wood Frame
- Foundation: Slab
- Roof: Tile
Condition
- New construction: No
- Year built: 2007
Utilities & green energy
- Sewer: Public Sewer
- Water: Public
- Utilities for property: BB/HS Internet Available, Electricity Connected, Phone Available, Sewer Connected, Street Lights, Underground Utilities, Water Connected
Community & HOA
Community
- Features: Deed Restrictions, Gated Community - No Guard
- Security: Security System, Smoke Detector(s)
- Pet fee: $0 monthly
- Subdivision: WILSON PARK
HOA
- Has HOA: Yes
- Services included: Common Area Taxes, Reserve Fund, Manager
- HOA fee: $266 monthly
- HOA name: Community Association Management
- HOA phone: 407-455-5950
Location
- Region: Sanford
Financial & listing details
- Price per square foot: $243/sqft
- Tax assessed value: $708,952
- Annual tax amount: $5,927
- Date on market: 10/21/2025
- Cumulative days on market: 11 days
- Listing terms: Cash,Conventional,FHA,VA Loan
- Ownership: Fee Simple
- Total actual rent: 0
- Electric utility on property: Yes
- Road surface type: Asphalt, Paved
Price history
| Date | Event | Price |
|---|---|---|
| 12/19/2025 | Sold | $940,000-3.6%$243/sqft |
Source:  Stellar MLS #O6353713 Report a problem Stellar MLS #O6353713 Report a problem | ||
| 11/2/2025 | Pending sale | $975,000$252/sqft |
Source: Stellar MLS #O6353713 Report a problem | ||
| 10/21/2025 | Listed for sale | $975,000+119.6%$252/sqft |
Source: Stellar MLS #O6353713 Report a problem | ||
| 6/1/2017 | Sold | $444,000+0.9%$115/sqft |
Source: Public Record Report a problem | ||
| 5/18/2017 | Price change | -- |
Source: Auction.com Report a problem | ||
| 5/18/2017 | Pending sale | $440,000$114/sqft |
Source: Auction.com Report a problem | ||
| 5/18/2017 | Listed for sale | $440,000$114/sqft |
Source: Auction.com Report a problem | ||
| 3/16/2017 | Listing removed | $440,000$114/sqft |
Source: STOCKWORTH REALTY GROUP #O5484712 Report a problem | ||
| 3/13/2017 | Price change | $440,000-11.8%$114/sqft |
Source: STOCKWORTH REALTY GROUP #O5484712 Report a problem | ||
| 1/21/2017 | Listed for sale | $499,000-8.9%$129/sqft |
Source: STOCKWORTH REALTY GROUP #O5484712 Report a problem | ||
| 2/7/2015 | Listing removed | $548,000$142/sqft |
Source: Orlando Classic Homes of Florida, LLC #O5312115 Report a problem | ||
| 11/20/2014 | Price change | $548,000-0.4%$142/sqft |
Source: Orlando Classic Homes of Florida, LLC #O5312115 Report a problem | ||
| 8/8/2014 | Listed for sale | $550,000-4.3%$142/sqft |
Source: Orlando Classic Homes of Florida, LLC #O5312115 Report a problem | ||
| 2/18/2008 | Sold | $575,000$149/sqft |
Source: Public Record Report a problem | ||
Public tax history
| Year | Property taxes | Tax assessment |
|---|---|---|
| 2025 | $6,301 +12.1% | $479,178 +2.9% |
| 2024 | $5,623 +2.5% | $465,673 +3% |
| 2023 | $5,486 +2.5% | $452,110 +3% |
| 2022 | $5,351 -4% | $438,942 +3% |
| 2021 | $5,575 +0.7% | $426,157 +1.4% |
| 2020 | $5,535 +0.9% | $420,273 +2.3% |
| 2019 | $5,485 | $410,824 +1.9% |
| 2018 | $5,485 +0.8% | $403,164 +15.6% |
| 2017 | $5,440 +14.7% | $348,628 +1.4% |
| 2016 | $4,742 -1.8% | $343,847 +1.4% |
| 2015 | $4,828 | $339,083 +0.8% |
| 2014 | $4,828 +2.4% | $336,392 +1.5% |
| 2013 | $4,713 +6.4% | $331,421 +1.7% |
| 2012 | $4,429 -7.2% | $325,881 -5.5% |
| 2011 | $4,774 -10.7% | $344,774 -8.7% |
| 2010 | $5,343 -11.6% | $377,829 -11% |
| 2009 | $6,041 -8.6% | $424,292 -10.9% |
| 2008 | $6,610 +459.5% | $476,401 +495.5% |
| 2007 | $1,181 -22.8% | $80,000 -15.8% |
| 2006 | $1,531 | $95,000 |
Find assessor info on the county website
Neighborhood: 32771
Nearby homes
- $783,1005 bd4 ba3.8k sqft5727 Bassett Pl, Sanford, FL 32771Off Market

- $942,1004 bd5 ba3.9k sqft5707 Bassett Pl, Sanford, FL 32771Off Market
- $922,6005 bd4 ba4k sqft5703 Bassett Pl, Sanford, FL 32771Off Market
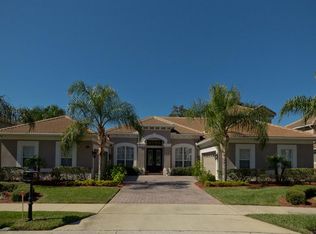
- $941,8005 bd4 ba3.9k sqft5722 Bassett Pl, Sanford, FL 32771Off Market
- $946,8004 bd4 ba3.8k sqft5726 Bassett Pl, Sanford, FL 32771Off Market
- $866,0005 bd4 ba3.8k sqft5714 Bassett Pl, Sanford, FL 32771Off Market
- $949,4005 bd4 ba3.8k sqft5699 Bassett Pl, Sanford, FL 32771Off Market
- $888,5004 bd3 ba3.6k sqft5731 Bassett Pl, Sanford, FL 32771Off Market
Nearby schools
GreatSchools rating
- 9/10Wilson Elementary SchoolGrades: PK-5Distance: 0.1 mi
- 9/10Sanford Middle SchoolGrades: 6-8Distance: 5.3 mi
- 5/10Seminole High SchoolGrades: 9-12Distance: 4.9 mi
Get a cash offer in 3 minutes
Find out how much your home could sell for in as little as 3 minutes with a no-obligation cash offer.
Estimated market value
$933,700
Get a cash offer in 3 minutes
Find out how much your home could sell for in as little as 3 minutes with a no-obligation cash offer.
Estimated market value
$933,700
- Florida
- Seminole County
- Sanford
- 32771
- 5723 BASSETT PLACE
Nearby cities
Nearby zip codes
Other Sanford Topics
