Skip main navigation
Closed
  • $317,300

    5723 Blackstone Dr, Temple, TX 76502

    4beds
    2,045sqft
    Single Family Residence
    Built in 2017
    8,293 Square Feet Lot
    $317,300 Zestimate®
    $155/sqft
    $2,024 Estimated rent

    Home value

    $317,300

    $301,000 - $333,000

    $2,024/mo

    Zestimate® history
    Loading
    Loading...

    Owner options

    List your home for rent

    $2,024/mo

    Rent Zestimate®

    Find your next renter with Zillow Rental Manager. Plus, with online applications, you can quickly screen prospective tenants – for free.

    Learn more

    $2,024/mo

    Rent Zestimate®

    Refinance and save

    $2,086/mo

    Est. payment

    Refinancing to a lower rate could help reduce your monthly payments and save thousands over the life of the loan.

    See today's rates

    $2,086/mo

    Est. payment

    Explore your selling options

    Work with a Zillow partner agent

    Leverage their expertise and Zillow's premium Showcase listings to get your home seen by more buyers.

    Get started

    List with your own agent

    Get your home in front of millions of buyers by listing it on Zillow.

    Learn how to do it

    Sell it yourself

    Take full control of how buyers see your home on Zillow by listing For Sale by Owner (FSBO).

    List your home

    What's special

    Outdoor fireplaceHigh ceilingsExpansive backyardOpen floor planGleaming stainless steel appliances

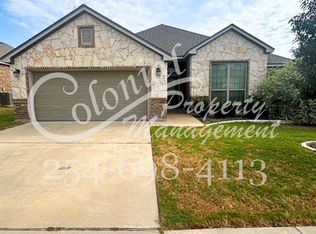
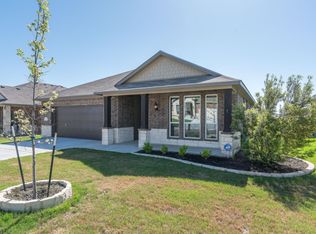
    Welcome to this stunning 3 bedroom, 2 bathroom house that offers the perfect combination of luxury and comfort. As you step inside, you'll immediately notice the high ceilings that create a sense of openness and grandeur. The kitchen is a chef's dream with its gleaming stainless steel appliances, providing both style and functionality. The open floor plan seamlessly connects the kitchen, dining area, and living room, allowing for effortless entertaining and a great flow of natural light throughout the space. Step outside into the expansive backyard, where you'll find an outdoor fireplace and a coved patio, perfect for enjoying the evenings and hosting gatherings. This house is a true haven for those seeking both indoor and outdoor living at its finest.

    This property is off market, which means it's not currently listed for sale or rent on Zillow. This may be different from what's available on other websites or public sources.

    Zillow last checked:

    Listing updated:

    Listed by:

    Ryan Smith 254-213-5335,

    Keller Williams Advantage-Ryan Smith Home Selling

    Bought with:

    Lauren Hartshorn, TREC #0606787

    Magnolia Realty Temple Belton

    Source: Central Texas MLS,MLS#: 511205MLS LogoOriginating MLS: Temple Belton Board of REALTORS

    Facts & features

    Interior

    Bedrooms & bathrooms
    • Bedrooms: 4
    • Bathrooms: 2
    • Full bathrooms: 2
    Primary bedroom
    • Level: Main
    Bedroom
    • Level: Main
    Bedroom
    • Level: Main
    Dining room
    • Level: Main
    Kitchen
    • Level: Main
    Living room
    • Level: Main
    Heating
    • Central, Electric
    Cooling
    • Central Air, Electric, 1 Unit
    Appliances
    • Included: Convection Oven, Dishwasher, Electric Cooktop, Electric Range, Disposal, Ice Maker, Refrigerator, Trash Compactor, Vented Exhaust Fan, Water Heater, Washer, Some Electric Appliances, Built-In Oven, Cooktop, Microwave, Range
    • Laundry: Electric Dryer Hookup, Inside, Laundry Room
    Features
    • Ceiling Fan(s), Carbon Monoxide Detector, Dining Area, Separate/Formal Dining Room, Double Vanity, High Ceilings, Home Office, Pull Down Attic Stairs, Separate Shower, Smart Thermostat, Tub Shower, Walk-In Closet(s), Granite Counters, Instant Hot Water, Kitchen Island, Kitchen/Family Room Combo, Kitchen/Dining Combo, Pantry, Walk-In Pantry
    • Flooring: Vinyl
    • Attic: Pull Down Stairs
    • Number of fireplaces: 1
    • Fireplace features: Wood Burning
    Interior area
    • Total interior livable area: 2,045 sqft

    Property

    Parking
    • Total spaces: 4
    • Parking features: Attached, Garage Faces Front, Garage
    • Attached garage spaces: 2
    • Carport spaces: 2
    • Covered spaces: 4
    Features
    • Levels: One
    • Stories: 1
    • Patio & porch: Covered, Deck, Porch
    • Exterior features: Deck, Porch, Fire Pit
    • Pool features: Community, In Ground, Outdoor Pool
    • Fencing: Back Yard,Privacy,Wood
    • Has view: Yes
    • View description: None
    • Body of water: None
    Lot
    • Size: 8,293 Square Feet
    Details
    • Parcel number: 470546

    Construction

    Type & style
    • Home type: SingleFamily
    • Architectural style: Traditional
    • Property subtype: Single Family Residence
    Materials
    • HardiPlank Type
    • Foundation: Concrete Perimeter, Slab
    • Roof: Composition,Shingle
    Condition
    • Resale
    • Year built: 2017

    Utilities & green energy

    • Water: Public
    • Utilities for property: Electricity Available, High Speed Internet Available, Trash Collection Public

    Community & HOA

    Community
    • Features: Playground, Park, Trails/Paths, Community Pool
    • Security: Security System Owned, Fire Alarm
    • Subdivision: Wyndham Hill Add Ph V
    HOA
    • Has HOA: Yes
    • HOA name: Temple Wyndham Hill Homeowners Association
    Location
    • Region: Temple

    Financial & listing details

    • Price per square foot: $155/sqft
    • Tax assessed value: $331,460
    • Annual tax amount: $5,747
    • Date on market: 6/12/2023
    • Cumulative days on market: 24 days
    • Listing agreement: Exclusive Agency
    • Listing terms: Cash,Conventional,FHA,Texas Vet,USDA Loan,VA Loan
    • Electric utility on property: Yes
    • Road surface type: Asphalt

    Price history

    DateEventPrice
    7/24/2023Sold--
    Source: Central Texas MLS #511205 Report a problem
    6/22/2023Pending sale$325,000$159/sqft
    Source: Unlock MLS #6832152 Report a problem
    6/16/2023Contingent$325,000$159/sqft
    Source: Central Texas MLS #511205 Report a problem
    6/12/2023Listed for sale$325,000$159/sqft
    Source: Central Texas MLS #511205 Report a problem

    Public tax history

    YearProperty taxesTax assessment
    2025$5,747 -4.9%$331,460 +0.7%
    2024$6,042 +22.9%$329,100 +14.4%
    2023$4,914 -9.2%$287,571 +10%
    2022$5,411 $261,428 +10%
    2021-- $237,662 +4.2%
    2020$4,910 -1.9%$228,155 +3.4%
    2019$5,006 -8.7%$220,720 +7%
    2018$5,485 $206,213 +1138.8%
    2017-- $16,646
    Find assessor info on the county website

    Neighborhood: 76502

    Nearby schools

    GreatSchools rating
    Schools provided by the listing agent
    • Elementary: Academy Elementary School
    • Middle: Academy Middle School
    • High: Academy High School
    • District: Academy ISD

    Source: Central Texas MLS. This data may not be complete. We recommend contacting the local school district to confirm school assignments for this home.

    Get a cash offer in 3 minutes
    Find out how much your home could sell for in as little as 3 minutes with a no-obligation cash offer.
    Estimated market value
    $317,300
    Get a cash offer in 3 minutes
    Find out how much your home could sell for in as little as 3 minutes with a no-obligation cash offer.
    Estimated market value
    $317,300