Click the Virtual Tour link to view the 3D walkthrough. Discounted rate options and no lender fee future refinancing may be available for qualified buyers of this home. Step inside this inviting home featuring a bright open floor plan with soaring ceilings in the family room and a cozy fireplace as the centerpiece. Easy-care waterproof vinyl flooring runs throughout the entry, kitchen, breakfast area, and baths, with no carpet anywhere in the home! Windows energy efficient by Pella. $4,000 PAINT ALLOWANCE. The outdoors is just as impressive, with a nicely landscaped yard filled with mature trees, a large covered patio, and a sparkling completely restored 45,000 gallon in-ground pool-perfect for entertaining or relaxing in your private retreat. Located in a prime spot close to the Medical Center, USAA, shopping, and dining, this home combines comfort, convenience, and lifestyle. Come see it today!
Sold
Price Unknown
5723 Cary Grant Drive, San Antonio, TX 78240
3beds
1,481sqft
Single Family Residence
Built in 1969
9,888 Square Feet Lot
$257,800 Zestimate®
$--/sqft
$2,065 Estimated rent
Home value
$257,800
$240,000 - $276,000
$2,065/mo
Zestimate® history
Owner options
List your home for rent
$2,065/mo
Rent Zestimate®
Find your next renter with Zillow Rental Manager. Plus, with online applications, you can quickly screen prospective tenants – for free.
$2,065/mo
Rent Zestimate®
Refinance and save
Refinancing to a lower rate could help reduce your monthly payments and save thousands over the life of the loan.
Explore your selling options
Work with a Zillow partner agent
Leverage their expertise and Zillow's premium Showcase listings to get your home seen by more buyers.
Get startedList with your own agent
Get your home in front of millions of buyers by listing it on Zillow.
Learn how to do itSell it yourself
Take full control of how buyers see your home on Zillow by listing For Sale by Owner (FSBO).
List your homeWhat's special
Cozy fireplaceLarge covered patioNicely landscaped yardWaterproof vinyl flooringSoaring ceilingsMature trees
Zillow last checked:
Listing updated:
Listed by:
Luis Galindo TREC #626032 (210) 857-9971,
Orchard Brokerage
Source: LERA MLS,MLS#: 1907118
Facts & features
Interior
Bedrooms & bathrooms
- Bedrooms: 3
- Bathrooms: 2
- Full bathrooms: 2
Primary bedroom
- Features: Walk-In Closet(s), Ceiling Fan(s)
- Area: 154
- Dimensions: 14 x 11
Bedroom 2
- Area: 110
- Dimensions: 11 x 10
Bedroom 3
- Area: 132
- Dimensions: 11 x 12
Primary bathroom
- Features: Shower Only
- Area: 48
- Dimensions: 6 x 8
Dining room
- Area: 238
- Dimensions: 17 x 14
Kitchen
- Area: 90
- Dimensions: 9 x 10
Living room
- Area: 209
- Dimensions: 19 x 11
Heating
- Central, Natural Gas
Cooling
- Central Air
Appliances
- Included: Self Cleaning Oven, Range, Disposal, Dishwasher, Plumbed For Ice Maker, Gas Water Heater
- Laundry: Washer Hookup, Dryer Connection
Features
- One Living Area, Separate Dining Room, Breakfast Bar, Utility Room Inside, High Ceilings, Open Floorplan, High Speed Internet, Ceiling Fan(s)
- Flooring: Ceramic Tile, Linoleum
- Windows: Window Coverings, Skylight(s)
- Has basement: No
- Number of fireplaces: 1
- Fireplace features: One
Interior area
- Total interior livable area: 1,481 sqft
Property
Parking
- Total spaces: 2
- Parking features: Two Car Garage, Attached, Garage Door Opener
- Attached garage spaces: 2
Features
- Levels: One
- Stories: 1
- Patio & porch: Patio, Covered
- Has private pool: Yes
- Pool features: In Ground
Lot
- Size: 9,888 Square Feet
- Features: Curbs, Streetlights
- Residential vegetation: Mature Trees
Details
- Additional structures: Shed(s)
- Parcel number: 146440300200
Construction
Type & style
- Home type: SingleFamily
- Property subtype: Single Family Residence
Materials
- Brick, Wood Siding
- Foundation: Slab
- Roof: Composition
Condition
- Pre-Owned
- New construction: No
- Year built: 1969
Utilities & green energy
- Sewer: Sewer System
- Water: Water System
- Utilities for property: Cable Available
Community & HOA
Community
- Features: None, City Bus
- Security: Security System Owned
- Subdivision: Oak Hills Terrace
Location
- Region: San Antonio
Financial & listing details
- Tax assessed value: $261,810
- Annual tax amount: $5,994
- Date on market: 9/12/2025
- Cumulative days on market: 5 days
- Listing terms: Conventional,FHA,VA Loan,Cash
- Road surface type: Paved
Price history
| Date | Event | Price |
|---|---|---|
| 10/22/2025 | Sold | -- |
Source:  LERA MLS #1907118 Report a problem LERA MLS #1907118 Report a problem | ||
| 9/16/2025 | Pending sale | $260,000$176/sqft |
Source: LERA MLS #1907118 Report a problem | ||
| 9/12/2025 | Listed for sale | $260,000$176/sqft |
Source: LERA MLS #1907118 Report a problem | ||
| 9/29/2006 | Sold | -- |
Source: LERA MLS #607055 Report a problem | ||
Public tax history
| Year | Property taxes | Tax assessment |
|---|---|---|
| 2025 | $3,994 -36.9% | $261,810 -5.3% |
| 2024 | $6,329 -1.2% | $276,400 -0.9% |
| 2023 | $6,409 +6% | $279,050 +14.3% |
| 2022 | $6,045 +106.1% | $244,200 +25.4% |
| 2021 | $2,933 | $194,750 +3.5% |
| 2020 | $2,933 +0.8% | $188,180 +4.6% |
| 2019 | $2,909 | $179,940 +2.7% |
| 2018 | $2,909 +0.9% | $175,160 +1.6% |
| 2017 | $2,882 +1.3% | $172,390 +8.6% |
| 2016 | $2,844 -14.6% | $158,692 +10% |
| 2015 | $3,331 | $144,265 +10% |
| 2014 | $3,331 | $131,150 +3.8% |
| 2013 | -- | $126,300 +0.6% |
| 2012 | -- | $125,580 -1% |
| 2011 | -- | $126,860 -1.8% |
| 2010 | -- | $129,210 +0.4% |
| 2009 | -- | $128,650 -3% |
| 2008 | -- | $132,680 +3.3% |
| 2007 | -- | $128,500 +6.2% |
| 2006 | -- | $120,980 +1% |
| 2005 | -- | $119,730 |
| 2004 | -- | -- |
| 2003 | -- | -- |
| 2002 | -- | -- |
| 2001 | -- | -- |
| 2000 | -- | -- |
Find assessor info on the county website
Neighborhood: 78240
Nearby homes
- $237,0003 bd2 ba1.3k sqft5719 Cary Grant Dr, San Antonio, TX 78240Off Market
- $315,1003 bd2 ba1.9k sqft5727 Cary Grant Dr, San Antonio, TX 78240Off Market
- $274,1004 bd2 ba1.7k sqft5715 Cary Grant Dr, San Antonio, TX 78240Off Market
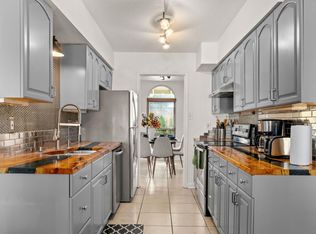
- $263,0004 bd2 ba1.6k sqft5710 Errol Flynn Dr, San Antonio, TX 78240Off Market
- $239,4003 bd2 ba1.4k sqft5731 Cary Grant Dr, San Antonio, TX 78240Off Market
- $257,2003 bd2 ba1.5k sqft5708 Errol Flynn Dr, San Antonio, TX 78240Off Market
- $166,9303 bd2 ba1.2k sqft5714 Errol Flynn Dr, San Antonio, TX 78240Off Market
- $236,0003 bd2 ba1.4k sqft5711 Cary Grant Dr, San Antonio, TX 78240Off Market
Nearby schools
GreatSchools rating
- 5/10Oak Hills Terrace Elementary SchoolGrades: PK-5Distance: 0.1 mi
- 3/10Neff Middle SchoolGrades: 6-8Distance: 1.4 mi
- 5/10Marshall High SchoolGrades: 9-12Distance: 1.4 mi
Schools provided by the listing agent
- Elementary: Oak Hills Terrace
- Middle: Neff Pat
- High: Marshall
- District: Northside
Source: LERA MLS. This data may not be complete. We recommend contacting the local school district to confirm school assignments for this home.
Get a cash offer in 3 minutes
Find out how much your home could sell for in as little as 3 minutes with a no-obligation cash offer.
Estimated market value
$257,800
Get a cash offer in 3 minutes
Find out how much your home could sell for in as little as 3 minutes with a no-obligation cash offer.
Estimated market value
$257,800
- Texas
- Bexar County
- San Antonio
- 78240
- 5723 Cary Grant Drive
