A desirable tree line street is the setting for a thoughtful residence offering a backyard oasis with a newly remodeled Altima wet edge pool and spa, patio and arbor offer endless entertaining options. A welcoming entry with vaulted ceilings and hardwood flooring flow throughout the first floor. Formal living and dining offer specialty ceilings and large windows allowing light. Bedroom or office with full bathroom on the lower level. Fully remodeled kitchen with quartz slab counters, new cabinetry and a stainless-steel suite of appliances. New auto-programable blinds in casual spaces offer ease. Enjoy backyard views and nearby dining niche with built-in bench and garden window. The family room has a travertine fireplace. Ascend a handsome staircase to two well-appointed bedrooms with mutliple windows for cross ventilation, separated by guest bath with dual vanity. Retreat into the primary suite to recharge and renew. Shutters open up to morning sun and tree-lined views. Ensuite with marble vanity, dual euro sinks and large shower with built-in seating. Walk-in closets feature mirrored doors and custom storage with beauty and organization in mind.
Sold for $1,690,000
Street View
$1,690,000
5723 Felicia Ave, Livermore, CA 94550
4beds
2,258sqft
Residential, Single Family Residence
Built in 1994
9,909 Square Feet Lot
$1,684,000 Zestimate®
$748/sqft
$5,067 Estimated rent
Home value
$1,684,000
$1.53M - $1.85M
$5,067/mo
Zestimate® history
Owner options
List your home for rent
$5,067/mo
Rent Zestimate®
Find your next renter with Zillow Rental Manager. Plus, with online applications, you can quickly screen prospective tenants – for free.
$5,067/mo
Rent Zestimate®
Refinance and save
$10,791/mo
Est. payment
Refinancing to a lower rate could help reduce your monthly payments and save thousands over the life of the loan.
$10,791/mo
Est. payment
Explore your selling options
Work with a Zillow partner agent
Leverage their expertise and Zillow's premium Showcase listings to get your home seen by more buyers.
Get startedList with your own agent
Get your home in front of millions of buyers by listing it on Zillow.
Learn how to do itSell it yourself
Take full control of how buyers see your home on Zillow by listing For Sale by Owner (FSBO).
List your homeWhat's special
Handsome staircaseBackyard oasisBackyard viewsLarge windows allowing lightStainless-steel suite of appliancesNew cabinetryDual euro sinks
Zillow last checked:
Listing updated:
Listed by:
Patti Smylie DRE #01387257 925-487-2080,
Re/max Accord
Bought with:
Anita Xu, DRE #01945706
Re/max Accord
Source: Bay East AOR,MLS#: 41128460
Facts & features
Interior
Bedrooms & bathrooms
- Bedrooms: 4
- Bathrooms: 3
- Full bathrooms: 3
Rooms
- Room types: 1 Bedroom, 1 Bath, 3 Bedrooms, 2 Baths, Primary Bedrm Suite - 1, Family Room, Laundry
Bathroom
- Features: Shower Over Tub, Tile, Solid Surface, Stall Shower, Updated Baths, Sitting Area, Window
Kitchen
- Features: 220 Volt Outlet, Breakfast Bar, Stone Counters, Dishwasher, Disposal, Gas Range/Cooktop, Ice Maker Hookup, Microwave, Oven Built-in, Self-Cleaning Oven, Updated Kitchen
Heating
- Forced Air
Cooling
- Ceiling Fan(s), Central Air
Appliances
- Included: Dishwasher, Gas Range, Plumbed For Ice Maker, Microwave, Oven, Self Cleaning Oven, Gas Water Heater, Dryer, Washer
- Laundry: Laundry Room, Inside
Features
- Breakfast Bar, Updated Kitchen
- Flooring: Hardwood, Tile, Carpet
- Windows: Window Coverings
- Number of fireplaces: 1
- Fireplace features: Brick, Family Room, Other
Interior area
- Total structure area: 2,258
- Total interior livable area: 2,258 sqft
Property
Parking
- Total spaces: 7
- Parking features: Attached, Garage Door Opener
- Garage spaces: 3
Features
- Levels: Two
- Stories: 2
- Patio & porch: Patio
- Exterior features: Garden/Play, Private Entrance, Storage
- Has private pool: Yes
- Pool features: Gas Heat, In Ground, Pool Cover, Pool Sweep, Pool/Spa Combo
- Has spa: Yes
- Fencing: Fenced
- Has view: Yes
- View description: Trees/Woods
Lot
- Size: 9,909 Square Feet
- Features: Level, Premium Lot, Back Yard, Front Yard, Private, Landscape Back, Landscape Front
Details
- Additional structures: Shed(s)
- Parcel number: 99A291718
- Special conditions: Standard
- Other equipment: Irrigation Equipment
Construction
Type & style
- Home type: SingleFamily
- Architectural style: Traditional
- Property subtype: Residential, Single Family Residence
Materials
- Wood Siding
- Foundation: Slab
- Roof: Tile,Cement
Condition
- Existing
- New construction: No
- Year built: 1994
Details
- Builder name: Signature
Utilities & green energy
- Electric: No Solar, 220 Volts in Kitchen, 220 Volts in Laundry
- Sewer: Public Sewer
- Water: Public
- Utilities for property: Internet Available
Community & HOA
Community
- Security: Fire Alarm, Fire Sprinkler System, Carbon Monoxide Detector(s), Double Strapped Water Heater, Smoke Detector(s)
- Subdivision: Avondale
HOA
- Has HOA: No
Location
- Region: Livermore
Financial & listing details
- Price per square foot: $748/sqft
- Tax assessed value: $628,447
- Price range: $1.7M - $1.7M
- Date on market: 3/25/2026
- Listing agreement: Excl Right
- Listing terms: Cash,Conventional,FHA,VA Loan
- Electric utility on property: Yes
Price history
| Date | Event | Price |
|---|---|---|
| 4/22/2026 | Sold | $1,690,000+5.7%$748/sqft |
Source:  Bay East AOR #41128460 Report a problem Bay East AOR #41128460 Report a problem | ||
| 4/2/2026 | Pending sale | $1,599,000$708/sqft |
Source: Bay East AOR #41128460 Report a problem | ||
| 3/25/2026 | Listed for sale | $1,599,000+377.3%$708/sqft |
Source: Bay East AOR #41128460 Report a problem | ||
| 6/19/1997 | Sold | $335,000+8.4%$148/sqft |
Source: Bay East AOR #10593830 Report a problem | ||
| 6/11/1996 | Sold | $309,000-3.3%$137/sqft |
Source: Public Record Report a problem | ||
| 10/14/1994 | Sold | $319,500$141/sqft |
Source: Public Record Report a problem | ||
Public tax history
| Year | Property taxes | Tax assessment |
|---|---|---|
| 2025 | -- | $628,447 +2% |
| 2024 | $8,463 +1.6% | $616,126 +2% |
| 2023 | $8,327 +1.7% | $604,047 +2% |
| 2022 | $8,186 +2% | $592,205 +2% |
| 2021 | $8,025 +3.8% | $580,594 +1% |
| 2020 | $7,734 -1.3% | $574,643 +2% |
| 2019 | $7,836 +5.5% | $563,378 +2% |
| 2018 | $7,430 | $552,334 +2% |
| 2017 | $7,430 +3.7% | $541,506 +2% |
| 2016 | $7,166 +8.1% | $530,891 +1.5% |
| 2015 | $6,631 | $522,919 +2% |
| 2014 | $6,631 | $512,678 +0.5% |
| 2013 | -- | $510,363 +2% |
| 2012 | -- | $500,357 +2% |
| 2011 | -- | $490,547 +0.8% |
| 2010 | -- | $486,881 -0.2% |
| 2009 | -- | $488,040 +2% |
| 2008 | -- | $478,473 +2% |
| 2007 | -- | $469,092 +2% |
| 2006 | -- | $459,896 +2% |
| 2005 | -- | $450,882 +2% |
| 2004 | -- | $442,041 +1.9% |
| 2003 | -- | $433,942 +2% |
| 2002 | -- | $425,433 +2% |
| 2001 | $5,134 | $417,091 |
Find assessor info on the county website
Neighborhood: 94550
Nearby homes
- $1,494,3005 bd3 ba2.4k sqft5755 Felicia Ave, Livermore, CA 94550Off Market
- $1,270,1003 bd2 ba1.5k sqft5701 Felicia Ave, Livermore, CA 94550Off Market
- $1,693,0004 bd3 ba2.4k sqft5587 Anita Ct, Livermore, CA 94550Off Market
- $1,479,4004 bd3 ba2.3k sqft5777 Felicia Ave, Livermore, CA 94550Off Market
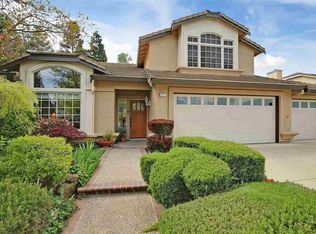
- $1,565,3004 bd3 ba2.4k sqft5663 Felicia Ave, Livermore, CA 94550Off Market
- $1,670,7005 bd3 ba2.4k sqft5734 Felicia Ave, Livermore, CA 94550Off Market
- $1,469,7004 bd3 ba2k sqft5712 Felicia Ave, Livermore, CA 94550Off Market
- $1,530,0004 bd3 ba2.4k sqft5746 Felicia Ave, Livermore, CA 94550Off Market
Nearby schools
GreatSchools rating
- 7/10Arroyo Seco Elementary SchoolGrades: K-5Distance: 0.5 mi
- 7/10East Avenue Middle SchoolGrades: 6-8Distance: 1.7 mi
- 8/10Livermore High SchoolGrades: 9-12Distance: 2.2 mi
Schools provided by the listing agent
- District: Livermore Valley (925) 606-3200
Source: Bay East AOR. This data may not be complete. We recommend contacting the local school district to confirm school assignments for this home.
Get a cash offer in 3 minutes
Find out how much your home could sell for in as little as 3 minutes with a no-obligation cash offer.
Estimated market value
$1,684,000
Get a cash offer in 3 minutes
Find out how much your home could sell for in as little as 3 minutes with a no-obligation cash offer.
Estimated market value
$1,684,000
- California
- Alameda County
- Livermore
- 94550
- 5723 Felicia Ave
Nearby cities
Nearby zip codes
Other Livermore Topics
