Skip main navigation
Off market
  • $327,900

    5723 Forest Ridge Dr, Winter Haven, FL 33881

    5beds
    2,601sqft
    SingleFamily
    Built in 2017
    7,200 Square Feet Lot
    $327,900 Zestimate®
    $126/sqft
    $2,555 Estimated rent

    Home value

    $327,900

    $312,000 - $344,000

    $2,555/mo

    Zestimate® history
    Loading
    Loading...

    Owner options

    List your home for rent

    $2,555/mo

    Rent Zestimate®

    Find your next renter with Zillow Rental Manager. Plus, with online applications, you can quickly screen prospective tenants – for free.

    Learn more

    $2,555/mo

    Rent Zestimate®

    Refinance and save

    $2,219/mo

    Est. payment

    Refinancing to a lower rate could help reduce your monthly payments and save thousands over the life of the loan.

    See today's rates

    $2,219/mo

    Est. payment

    Explore your selling options

    Work with a Zillow partner agent

    Leverage their expertise and Zillow's premium Showcase listings to get your home seen by more buyers.

    Get started

    List with your own agent

    Get your home in front of millions of buyers by listing it on Zillow.

    Learn how to do it

    Sell it yourself

    Take full control of how buyers see your home on Zillow by listing For Sale by Owner (FSBO).

    List your home

    What's special

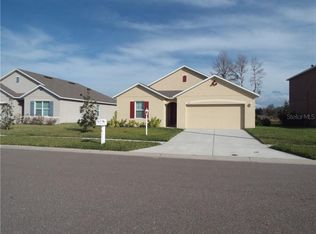
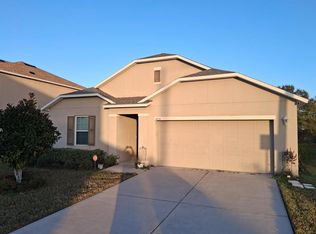
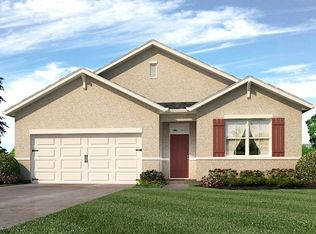
    Welcome home to this spacious 5 Bed/3 Bath beauty. With generous pantry and closets you won't lack for storage space! A downstairs flex room offers a great space for a hone office or media room. This home comes complete with blinds and all major appliances. Minutes away from I-4, shopping and entertainment this home offers it all. **Taxes paid in 2016 are an estimated amount **Please note that no representations or warranties are made regarding school districts or school assignments; you should conduct your own investigation regarding current and future schools and school boundaries.

    This property is off market, which means it's not currently listed for sale or rent on Zillow. This may be different from what's available on other websites or public sources.
    Facts & features

    Interior

    Bedrooms & bathrooms
    • Bedrooms: 5
    • Bathrooms: 3
    • Full bathrooms: 3
    Cooling
    • Central
    Appliances
    • Included: Dishwasher, Dryer, Range / Oven, Refrigerator, Washer
    Features
    • Attic, Smoke Alarm(S), Washer/Dryer Hookup, Blinds/Shades
    • Flooring: Tile, Carpet
    • Has fireplace: No
    Interior area
    • Total interior livable area: 2,601 sqft

    Property

    Parking
    • Parking features: Garage - Attached
    Features
    • Exterior features: Stucco
    Lot
    • Size: 7,200 sqft
    Details
    • Parcel number: 262801521038000240

    Construction

    Type & style
    • Home type: SingleFamily
    Materials
    • Wood
    • Foundation: Retaining Wall
    • Roof: Shake / Shingle
    Condition
    • Year built: 2017

    Utilities & green energy

    • Utilities for property: Electric, Fire Hydrant, Street Lights, Public Utilities, Public Sewer, City Water, BB/HS Internet Avail, Public Water Available

    Community & neighborhood

    Location
    • Region: Winter Haven

    HOA & financial

    HOA
    • Has HOA: Yes
    • HOA fee: $40 monthly

    Other

    Other facts
    • Additional Rooms: Foyer, Bonus Room, Family Room, Loft
    • Appliances Included: Disposal, Hot Water Electric
    • Exterior Construction: Block
    • Exterior Features: Irrigation System, Sliding Doors, Outdoor Lights
    • Financing Available: Cash, Conventional, FHA, VA, Other
    • Foundation: Slab
    • Garage Carport: 2 Car Garage
    • Heatingand Fuel: Central
    • HOA Common Assn: Required
    • HOA Payment Schedule: Quarterly
    • Interior Features: Attic, Smoke Alarm(S), Washer/Dryer Hookup, Blinds/Shades
    • Listing Type: Exclusive Right to Sell
    • Location: Street Paved, Sidewalk, In County, In City Limits
    • Master Bath Features: Dual Sinks, Shower No Tub
    • Office Primary Board ID: Orlando Regional
    • Ownership: Fee Simple
    • Property Type: Residential
    • Roof: Shingle
    • Showing Time: View Instructions
    • Square Foot Source: Builder
    • Status: Active
    • Utilities: Electric, Fire Hydrant, Street Lights, Public Utilities, Public Sewer, City Water, BB/HS Internet Avail, Public Water Available
    • Special Listing Type: Not Applicable
    • Property Description: Two Story
    • Property Style: Single Family Home
    • Construction Status: Completed
    • Interior Layout: Open Floor Plan, Kitchen/Family Room Combo, Great Room
    • Kitchen Features: Breakfast Bar, Walk In Pantry
    • Last Change Type: New Listing
    • Community Features: PUD
    • Last Status: Incomplete
    • Green Energy Features: Radiant Barrier, Programmable Thermostat, HVAC SEER 15+
    • Front Exposure: West
    • Green Landscaping: Fl. Friendly/Native Landscape
    • Ownership: Fee Simple

    Price history

    DateEventPrice
    1/18/2022Sold$320,000-3%$123/sqft
    Source: Public Record Report a problem
    12/4/2021Pending sale$330,000$127/sqft
    Source: Stellar MLS #O5978892 Report a problem
    12/2/2021Listed for sale$330,000$127/sqft
    Source: Stellar MLS #O5978892 Report a problem
    10/27/2021Pending sale$330,000$127/sqft
    Source: Stellar MLS #O5978892 Report a problem
    10/14/2021Listed for sale$330,000+53.5%$127/sqft
    Source: Stellar MLS #O5978892 Report a problem
    3/6/2017Listing removed$214,990$83/sqft
    Source: EXPRESS REALTY OF CENTRAL FL #O5493881 Report a problem
    2/24/2017Listed for sale$214,990$83/sqft
    Source: EXPRESS REALTY OF CENTRAL FL #O5493881 Report a problem

    Public tax history

    YearProperty taxesTax assessment
    2025$4,426 -7.1%$285,133 -5.7%
    2024$4,763 -2.4%$302,496 -1.2%
    2023$4,879 +8.3%$306,155 +33.2%
    2022$4,504 +9%$229,859 +10%
    2021$4,132 +8.2%$208,963 +8.9%
    2020$3,817 -2.1%$191,908 0%
    2019$3,899 $191,927 +8.6%
    2018$3,899 +7.7%$176,706 +718.1%
    2017$3,621 +1291.3%$21,600 +63.7%
    2016$260 +5.9%$13,191 +10%
    2015$246 +13.3%$11,992 +10%
    2014$217 +3.7%$10,902 +10%
    2013$209 +13%$9,911 +10%
    2012$185 -42.5%$9,010 -42%
    2011$322 -4.8%$15,540 -3.5%
    2010$338 -4.1%$16,100
    2009$353 -43.6%$16,100 -46.3%
    2008$626 $30,000
    2007-- --
    2006$320 --

    Find assessor info on the county website

    Neighborhood: 33881

    Nearby schools

    GreatSchools rating
    Schools provided by the listing agent
    • Elementary: Alta Vista Elem
    • Middle: Lake Alfred-Addair Middle
    • High: Haines City Senior High

    Source: The MLS. This data may not be complete. We recommend contacting the local school district to confirm school assignments for this home.

    Get a cash offer in 3 minutes
    Find out how much your home could sell for in as little as 3 minutes with a no-obligation cash offer.
    Estimated market value
    $327,900
    Get a cash offer in 3 minutes
    Find out how much your home could sell for in as little as 3 minutes with a no-obligation cash offer.
    Estimated market value
    $327,900