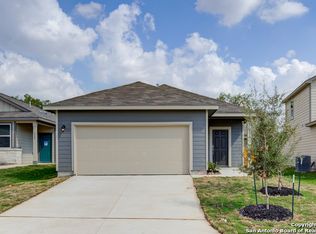
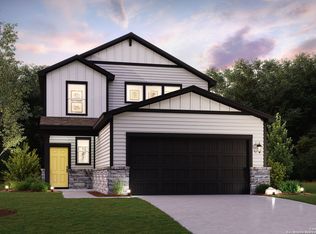
Move-In Ready | Like-New Condition | 4 Bed Home with Open Concept & 2-Car Garage. Move-in ready and like-new, this beautifully maintained 4-bedroom, 2-bath home offers the space, layout, and condition buyers are searching for at an affordable price point. This single-story home features a bright open concept layout with high ceilings and a spacious living area that flows seamlessly into the kitchen and dining space, creating a comfortable and functional design for everyday living. The kitchen offers plenty of workspace and storage, making it ideal for cooking, gathering, and entertaining. The layout gives you flexibility whether you are hosting or just enjoying a quiet night at home. The primary suite includes a walk-in closet and private bathroom, while the additional bedrooms provide space for family, guests, or a home office setup. A dedicated laundry area adds convenience to the home's thoughtful layout. Additional highlights include: 4 Bedrooms | 2 Bathrooms, Single-Story Layout, 2-Car Garage with Ample Parking, Open Concept Living, High Ceilings, Move-In Ready Condition, Fully Fenced Backyard. This home is vacant and ready for immediate move-in, making it easy for buyers to act quickly. Located in San Antonio with convenient access to major highways, shopping, dining, schools, and everyday essentials, this property is ideal for buyers who want both comfort and convenience. Easy access to Loop 410, I-37, and nearby employers makes commuting simple. This home is FHA and VA eligible, and may qualify for 100% financing options, making it an excellent opportunity for first-time buyers or military families looking for an affordable path to homeownership. Homes that are move-in ready, offer 4 bedrooms, and are priced like this do not last long. Schedule your showing today before it's gone.
Sold
Zillow last checked:
Listing updated:
Source: LERA MLS,MLS#: 1961250
Price history
| Date | Event | Price |
|---|---|---|
| 7/21/2026 | Sold | -- |
Source:  LERA MLS #1961250 Report a problem LERA MLS #1961250 Report a problem | ||
| 6/8/2026 | Pending sale | $220,000$144/sqft |
Source: LERA MLS #1961250 Report a problem | ||
| 4/25/2026 | Listed for sale | $220,000-6.4%$144/sqft |
Source: LERA MLS #1961250 Report a problem | ||
| 4/15/2026 | Listing removed | $235,000$154/sqft |
Source: LERA MLS #1953028 Report a problem | ||
| 3/28/2026 | Listed for sale | $235,000-5.6%$154/sqft |
Source: LERA MLS #1953028 Report a problem | ||
| 4/4/2025 | Listing removed | $1,700$1/sqft |
Source: Zillow Rentals Report a problem | ||
| 3/28/2025 | Price change | $1,700-1.4%$1/sqft |
Source: Zillow Rentals Report a problem | ||
| 3/10/2025 | Price change | $1,725-4.2%$1/sqft |
Source: Zillow Rentals Report a problem | ||
| 2/22/2025 | Listed for rent | $1,800-14.1%$1/sqft |
Source: Zillow Rentals Report a problem | ||
| 2/22/2024 | Listing removed | -- |
Source: Zillow Rentals Report a problem | ||
| 2/13/2024 | Price change | $2,095-4.6%$1/sqft |
Source: Zillow Rentals Report a problem | ||
| 1/31/2024 | Price change | $2,195-4.6%$1/sqft |
Source: Zillow Rentals Report a problem | ||
| 1/16/2024 | Listed for rent | $2,300$2/sqft |
Source: Zillow Rentals Report a problem | ||
| 1/12/2024 | Sold | -- |
Source: eXp Realty #121588243 Report a problem | ||
| 12/21/2023 | Pending sale | $248,990$163/sqft |
Source: LERA MLS #1725428 Report a problem | ||
| 12/8/2023 | Price change | $248,990+1.6%$163/sqft |
Source: LERA MLS #1725428 Report a problem | ||
| 11/3/2023 | Price change | $244,990-5.8%$161/sqft |
Source: LERA MLS #1725428 Report a problem | ||
| 10/12/2023 | Price change | $259,990-5.3%$171/sqft |
Source: LERA MLS #1725428 Report a problem | ||
| 10/10/2023 | Price change | $274,665+5.6%$180/sqft |
Source: LERA MLS #1725428 Report a problem | ||
| 10/4/2023 | Price change | $259,990-3.7%$171/sqft |
Source:  Century Communities Report a problem Century Communities Report a problem | ||
| 9/29/2023 | Listed for sale | $269,990$177/sqft |
Source: Century Communities Report a problem | ||
Get a cash offer in 3 minutes
Find out how much your home could sell for in as little as 3 minutes with a no-obligation cash offer.
Estimated market value
$217,700
