Skip main navigation
For sale
  • $279,100

    5723 MONTE ROSSO ROAD, SARASOTA, FL 34243

    2beds
    1,218sqft
    : 
    $2,247/mo
    Get pre-qualified
    Single Family Residence
    Built in 1990
    2,865 Square Feet Lot
    $-- Zestimate®
    $229/sqft
    $418/mo HOA

    What's special

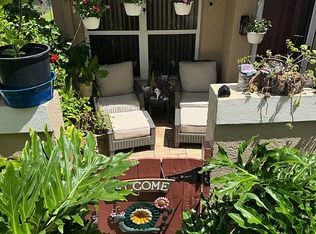
    Charming front paver courtyardPorcelain tile flooring throughoutCathedral ceilingsLight-filled home

    Virtually Staged. Welcome to this 2-bedroom, 2-bath villa with a 2-car garage, located in the desirable, all-ages community of Riviera Club. This light-filled home features cathedral ceilings, porcelain tile flooring throughout, and an enclosed Florida room that provides additional living space year-round. The primary suite offers a walk-in closet and an en-suite bathroom. Enjoy Florida living outdoors with a charming front paver courtyard and a rear paver patio, perfect for relaxing or entertaining. Updates include a 2019 HVAC and heat pump, a 2021 Siemens 150-amp electrical panel, and repiping completed in 2007 for added peace of mind. Less than half a mile away, Longwood Park Community Center offers playgrounds, pickleball, tennis, basketball, baseball, walking paths, and more. Conveniently located just minutes from UTC shopping and dining, SRQ Airport, downtown Sarasota, and approximately 10 miles from Lido Key Beach and 13 miles from world-famous Siesta Key Beach, this villa offers the perfect combination of comfort, convenience, and the Florida lifestyle.
    12 days
    |
    709
    |
    29
    |

    Likely to sell faster than

    Zillow last checked:

    Listing updated:

    Listed by:

    Gina Zambrana 203-273-0622,

    KW COASTAL LIVING III 941-900-4151,

    Laura Rode 941-724-9957,

    KW COASTAL LIVING III

    Source: Stellar MLS,MLS#: A4700075MLS LogoOriginating MLS: Sarasota - Manatee

      Facts & features

      Interior

      Bedrooms & bathrooms
      • Bedrooms: 2
      • Bathrooms: 2
      • Full bathrooms: 2
      Primary bedroom
      • Features: Ceiling Fan(s), Walk-In Closet(s)
      • Level: First
      • Area: 238 Square Feet
      • Dimensions: 14x17
      Bedroom 2
      • Features: Ceiling Fan(s), Built-in Closet
      • Level: First
      • Area: 154 Square Feet
      • Dimensions: 14x11
      Primary bathroom
      • Features: En Suite Bathroom, Shower No Tub
      • Level: First
      • Area: 70 Square Feet
      • Dimensions: 10x7
      Bathroom 2
      • Features: Shower No Tub
      • Level: First
      • Area: 56 Square Feet
      • Dimensions: 7x8
      Balcony porch lanai
      • Level: First
      • Area: 112 Square Feet
      • Dimensions: 8x14
      Balcony porch lanai
      • Features: Ceiling Fan(s)
      • Level: First
      • Area: 260 Square Feet
      • Dimensions: 20x13
      Dinette
      • Level: First
      • Area: 104 Square Feet
      • Dimensions: 8x13
      Dining room
      • Level: First
      • Area: 216 Square Feet
      • Dimensions: 12x18
      Kitchen
      • Features: Breakfast Bar, Granite Counters
      • Level: First
      • Area: 90 Square Feet
      • Dimensions: 9x10
      Living room
      • Features: Ceiling Fan(s)
      • Level: First
      • Area: 182 Square Feet
      • Dimensions: 13x14
      Heating
      • Electric
      Cooling
      • Central Air
      Appliances
      • Included: Dishwasher, Microwave, Range, Refrigerator
      • Laundry: Electric Dryer Hookup, In Garage, Washer Hookup
      Features
      • Cathedral Ceiling(s), Ceiling Fan(s), Eating Space In Kitchen, High Ceilings, Primary Bedroom Main Floor, Solid Surface Counters
      • Flooring: Carpet, Tile
      • Doors: Sliding Doors
      • Windows: Skylight(s)
      • Has fireplace: No
      Interior area
      • Total structure area: 1,746
      • Total interior livable area: 1,218 sqft
      Video & virtual tour

      Property

      Parking
      • Total spaces: 2
      • Parking features: Garage - Attached
      • Attached garage spaces: 2
      Features
      • Levels: One
      • Stories: 1
      • Patio & porch: Covered, Enclosed, Front Porch, Rear Porch
      Lot
      • Size: 2,865 Square Feet
      Details
      • Parcel number: 0018160016
      • Zoning: RSF1
      • Special conditions: None

      Construction

      Type & style
      • Home type: SingleFamily
      • Property subtype: Single Family Residence
      Materials
      • Block, Stucco
      • Foundation: Slab
      • Roof: Shake
      Condition
      • New construction: No
      • Year built: 1990

      Utilities & green energy

      • Sewer: Public Sewer
      • Water: Public
      • Utilities for property: Electricity Connected, Water Connected

      Community & HOA

      Community
      • Features: Buyer Approval Required, Sidewalks, Special Community Restrictions
      • Pet fee: $0 monthly
      • Subdivision: RIVIERA CLUB VILLAGE AT LONGWOOD RUN PH 01
      HOA
      • Has HOA: Yes
      • Services included: Common Area Taxes, Reserve Fund, Insurance, Maintenance Structure, Maintenance Grounds
      • HOA fee: $418 monthly
      • HOA name: C&S Management / Kasia Matt
      • HOA phone: 941-377-3419
      • Second HOA name: Longwood Run Association
      Location
      • Region: Sarasota

      Financial & listing details

      • Price per square foot: $229/sqft
      • Tax assessed value: $216,800
      • Annual tax amount: $1,445
      • Date on market: 7/23/2026
      • Cumulative days on market: 12 days
      • Listing terms: Cash,Conventional,FHA,VA Loan
      • Ownership: Fee Simple
      • Total actual rent: 0
      • Electric utility on property: Yes
      • Road surface type: Asphalt

        Estimated market value

        Not available

        Estimated sales range

        Not available

        Not available

        Price history

        DateEventPrice
        7/23/2026Listed for sale$279,100+213.9%$229/sqft
        Source: Stellar MLS #A4700075 Report a problem
        10/21/1996Sold$88,900+161.5%$73/sqft
        Source: Public Record Report a problem
        5/31/1994Sold$34,000$28/sqft
        Source: Public Record Report a problem

        Public tax history

        YearProperty taxesTax assessment
        2025$1,445 +5.6%$116,816 +2.9%
        2024$1,368 +7.2%$113,524 +3%
        2023$1,276 +1.3%$110,217 +3%
        2022$1,259 +3%$107,007 +3%
        2021$1,223 +1.2%$103,890 +1.4%
        2020$1,209 +12.8%$102,456 +8.6%
        2019$1,071 $94,385 +1.9%
        2018$1,071 +4.6%$92,625 +2.1%
        2017$1,024 +1.2%$90,720 -26.2%
        2016$1,012 $123,000 +6.4%
        2015$1,012 +0.7%$115,600 +34%
        2014$1,005 +0.5%$86,242
        2013$1,000 +2.9%$86,242 +1.7%
        2012$972 -6.9%$84,800 -7%
        2011$1,044 -10.1%$91,200 -6.5%
        2010$1,160 +2.8%$97,500 -1.7%
        2009$1,129 $99,164 +0.1%
        2008$1,129 -8.7%$99,065 +3%
        2007$1,236 $96,180 +2.5%
        2006-- $93,834 +3%
        2005-- $91,101 +3%
        2004$1,251 -0.5%$88,448 +1.9%
        2003$1,257 -0.2%$86,799 +2.4%
        2002$1,260 +8.1%$84,765 +1.6%
        2001$1,166 +1.6%$83,430 +3%
        2000$1,147 $81,000
        Find assessor info on the county website

        Monthly payment

        Est. payment

        Payment breakdown

        Explore the cost of this home by adjusting the details. Changes won't be saved.
        All calculations are estimates and provided by Zillow, Inc. for informational purposes only. Actual amounts may vary.
        HOA fees may include property taxes on listings classified as Co-Ops. Contact the listing agent and/or owner for fee details.
        Mortgage interest rates are dependent on a number of factors, including credit score, down payment, and repayment length. Interest rate data provided by Zillow Group Marketplace, Inc. as of 1/1/1970 from various mortgage lenders with which we have lead or other similar arrangements; the Estimated Payment is an average of those rates.
        See how much you could borrow to make a competitive offer.

        Climate risks

        Neighborhood: Longwood Run

        Getting around

        11 / 100
        Car-Dependent
        22 / 100
        Minimal Transit
        59 / 100
        Bikeable

        Nearby schools

        GreatSchools rating
        Schools provided by the listing agent
        • Elementary: Emma E. Booker Elementary
        • Middle: Booker Middle
        • High: Booker High

        Source: Stellar MLS. This data may not be complete. We recommend contacting the local school district to confirm school assignments for this home.

        A local agent can set up tours, give advice and negotiate with sellers.

        Browse local experts

        Similar homes