Charming Country Ranch on 1.55 Private Acres. Well-designed, maintained, and solidly built ranch nestled in the country on 1.55 acres on the edge of town with a professional landscape featuring mature trees, many plants, and beautiful country views. The private backyard provides a peaceful setting with a patio perfect for relaxing or entertaining. The inviting family room features a gas fireplace, while the kitchen offers an electric range, wall mounted double oven, and window over the sink that overlooks the landscaping. The formal dining room has sliders leading directly to the backyard patio. the convenient layout also includes a mud room/laundry area with a washer, dryer, sink, and full bathroom. The full basement is partially finished for additional living or recreation space, with the remaining area providing excellent storage. An attached 2 car garage completes this wonderful country property.
For sale
$299,900
5723 N Mulford Rd, Monroe Center, IL 61052
3beds
2,580sqft
Single Family Residence
Built in 1978
1.55 Acres Lot
$-- Zestimate®
$116/sqft
$-- HOA
What's special
Gas fireplaceBeautiful country viewsPrivate backyardInviting family roomExcellent storage
- 1 day
- 926
- 100
Zillow last checked:
Listing updated:
Listed by:
Robin Henry 815-985-1747,
Dickerson & Nieman
Source: NorthWest Illinois Alliance of REALTORS®,MLS#: 202605767
Facts & features
Interior
Bedrooms & bathrooms
- Bedrooms: 3
- Bathrooms: 3
- Full bathrooms: 3
- Main level bathrooms: 3
- Main level bedrooms: 3
Primary bedroom
- Level: Main
- Area: 171.6
- Dimensions: 13.2 x 13
Bedroom 2
- Level: Main
- Area: 144.21
- Dimensions: 13.11 x 11
Bedroom 3
- Level: Main
- Area: 121
- Dimensions: 11 x 11
Dining room
- Level: Main
- Area: 131.1
- Dimensions: 11.4 x 11.5
Family room
- Level: Main
- Area: 337.5
- Dimensions: 25 x 13.5
Kitchen
- Level: Main
- Area: 192
- Dimensions: 12 x 16
Living room
- Level: Main
- Area: 368.28
- Dimensions: 19.8 x 18.6
Heating
- Forced Air, Natural Gas, Heat Pump
Cooling
- Central Air
Appliances
- Included: Disposal, Dishwasher, Dryer, Refrigerator, Stove/Cooktop, Wall Oven, Washer, Water Softener, Gas Water Heater
- Laundry: Main Level
Features
- L.L. Finished Space, Solid Surface Counters
- Windows: Window Treatments
- Basement: Full,Finished
- Number of fireplaces: 1
- Fireplace features: Gas
Interior area
- Total structure area: 2,580
- Total interior livable area: 2,580 sqft
- Finished area above ground: 1,980
- Finished area below ground: 600
Property
Parking
- Total spaces: 2
- Parking features: Attached, Garage Door Opener
- Garage spaces: 2
Features
- Patio & porch: Patio-Brick Paver
- Exterior features: Swing Set
- Has view: Yes
- View description: Country, Panorama
Lot
- Size: 1.55 Acres
- Features: County Taxes, Full Exposure, Agricultural, Rural
Details
- Additional structures: Garden Shed, Shed(s)
- Parcel number: 1222100004
- Special conditions: Estate
- Other equipment: TV Antenna
Construction
Type & style
- Home type: SingleFamily
- Architectural style: Ranch
- Property subtype: Single Family Residence
Materials
- Brick/Stone, Wood
- Roof: Shingle
Condition
- Year built: 1978
Utilities & green energy
- Electric: Circuit Breakers
- Sewer: Septic Tank
- Water: Well
Community & HOA
Community
- Subdivision: IL
Location
- Region: Monroe Center
Financial & listing details
- Price per square foot: $116/sqft
- Tax assessed value: $228,933
- Annual tax amount: $5,968
- Price range: $299.9K - $299.9K
- Date on market: 9/11/2026
- Ownership: Fee Simple
- Road surface type: Hard Surface Road
Estimated market value
Not available
Estimated sales range
Not available
Not available
Price history
| Date | Event | Price |
|---|---|---|
| 9/11/2026 | Listed for sale | $299,900$116/sqft |
Source:  NorthWest Illinois Alliance of REALTORS® #202605767 Report a problem NorthWest Illinois Alliance of REALTORS® #202605767 Report a problem | ||
Public tax history
| Year | Property taxes | Tax assessment |
|---|---|---|
| 2024 | $5,543 +9.4% | $76,311 +7.2% |
| 2023 | $5,066 +11.9% | $71,179 +9.3% |
| 2022 | $4,527 +7.3% | $65,128 +7.5% |
| 2021 | $4,219 +4.9% | $60,585 +4.7% |
| 2020 | $4,021 +7.4% | $57,860 +8.9% |
| 2018 | $3,744 +3.2% | $53,113 +3.8% |
| 2017 | $3,628 +4.7% | $51,188 +2.1% |
| 2016 | $3,466 +1.4% | $50,111 +2.4% |
| 2015 | $3,418 +5.9% | $48,936 |
| 2014 | $3,228 -6.7% | $48,936 -2.3% |
| 2013 | $3,462 | $50,073 -4.6% |
| 2012 | -- | $52,498 -4.2% |
| 2011 | -- | $54,828 +16.9% |
| 2010 | -- | $46,883 -19.4% |
| 2009 | -- | $58,196 |
| 2008 | $3,891 -23.1% | $58,196 +8.2% |
| 2007 | $5,060 | $53,762 |
Find assessor info on the county website
Monthly payment
Est. payment
Payment breakdown
Explore the cost of this home by adjusting the details. Changes won't be saved.Climate risks
Neighborhood: 61052
Nearby schools
Schools provided by the listing agent
- Elementary: Highland Elementary,Monroe Center Grade
- Middle: Meridian Jr High
- High: Stillman Valley High
- District: Meridian 223
Source: NorthWest Illinois Alliance of REALTORS®. This data may not be complete. We recommend contacting the local school district to confirm school assignments for this home.
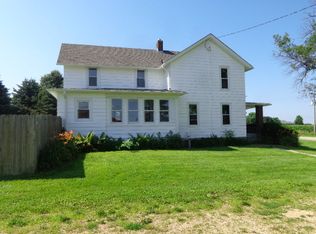
- $312,700-- bd-- ba1.6k sqft5807 N Mulford Rd, Monroe Center, IL 61052Off Market
- $284,3004 bd1 ba1.6k sqft5805 N Mulford Rd, Monroe Center, IL 61052Off Market
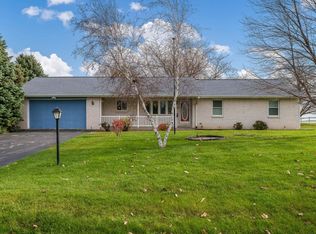
- $290,0003 bd2 ba1.4k sqft5751 N Carole Ct, Monroe Center, IL 61052Sold
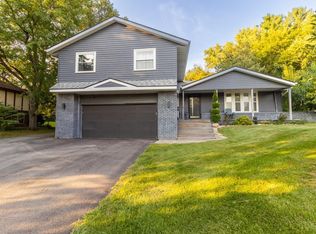
- $311,8003 bd3 ba2.1k sqft17934 E Marcia Dr, Monroe Center, IL 61052Off Market
Similar homes
- $219,9003 bd1 ba1.7k sqft211 West St, Monroe Center, IL 61052For Sale
 MLS ID #202605685, Jamie Pendergrass. NorthWest Illinois Alliance of REALTORS®
 - $299,0003 bd2 ba1.8k sqft7103 Mill Rd, Rockford, IL 61108For Sale
 MLS ID #202605778, Ruth Premo. NorthWest Illinois Alliance of REALTORS®
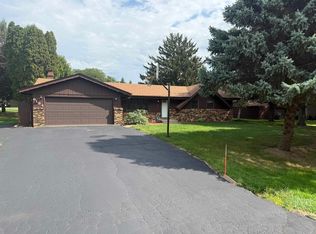
 - $305,0003 bd3 ba2.2k sqft6808 Laurel Cherry Dr, Rockford, IL 61108For Sale
 MLS ID #202605578, Miguel Lobato. NorthWest Illinois Alliance of REALTORS®
 - $265,0003 bd2 ba1.7k sqft6194 Abington Dr, Rockford, IL 61109For Sale
 MLS ID #202605670, James Blaser. NorthWest Illinois Alliance of REALTORS®
