Skip main navigation
Closed
  • $505,000

    5723 N Oleander Ave, Chicago, IL 60631

    3beds
    1,623sqft
    Single Family Residence
    Built in 1950
    4,356 Square Feet Lot
    $535,500 Zestimate®
    $311/sqft
    $1,958 Estimated rent

    Home value

    $535,500

    $482,000 - $600,000

    $1,958/mo

    Zestimate® history
    Loading
    Loading...

    Owner options

    List your home for rent

    $1,958/mo

    Rent Zestimate®

    Find your next renter with Zillow Rental Manager. Plus, with online applications, you can quickly screen prospective tenants – for free.

    Learn more

    $1,958/mo

    Rent Zestimate®

    Refinance and save

    $3,565/mo

    Est. payment

    Refinancing to a lower rate could help reduce your monthly payments and save thousands over the life of the loan.

    See today's rates

    $3,565/mo

    Est. payment

    Explore your selling options

    Work with a Zillow partner agent

    Leverage their expertise and Zillow's premium Showcase listings to get your home seen by more buyers.

    Get started

    List with your own agent

    Get your home in front of millions of buyers by listing it on Zillow.

    Learn how to do it

    Sell it yourself

    Take full control of how buyers see your home on Zillow by listing For Sale by Owner (FSBO).

    List your home

    What's special

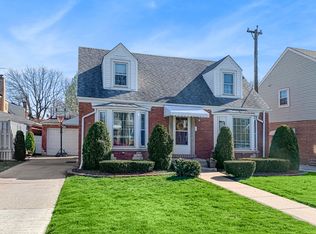
    This beautifully updated brick Georgian with 1-car garage looks like a model home. On a quiet street in sought-after Norwood Park, this home blends timeless charm with modern upgrades. The main level boasts rich, flowing hardwood floors and a living room with a picturesque bay window that connects to the convenient dining room. The renovated kitchen features crisp gray cabinets, gleaming quartz countertops, a stylish farmhouse sink, a coffee bar, and stainless-steel appliances, including a French door refrigerator. Step outside to your private backyard -complete with a deck, paver patio, pergola, and fully fenced yard, perfect for relaxing, hosting, or playing. Upstairs, you'll find three bedrooms, all with hardwood floors, ceiling fans, and custom closet organizers. The newly updated bathroom features a marble-topped vanity, and a tub/shower combo designed for both luxury and function. The finished lower level offers even more living space with a large family room, featuring a sealed combustion gas-log fireplace. A second fully updated bathroom with a walk-in shower, plenty of storage closets, and a convenient laundry area complete this level. Outside, enjoy the convenience of a detached 1-car garage and an additional storage shed-perfect for gardeners, or anyone who needs a little extra space. Close to parks, schools, Metra, and everything Norwood Park has to offer.

    Zillow last checked:

    Listing updated:

    Listing courtesy of:

    Mark East, PSA,RENE,SFR 224-715-4127,

    @properties Christie's International Real Estate

    Bought with:

    Bradley Sanders

    Redfin Corporation

    Source: MRED as distributed by MLS GRID,MLS#: 12337180MLS Logo

    Facts & features

    Interior

    Bedrooms & bathrooms
    • Bedrooms: 3
    • Bathrooms: 2
    • Full bathrooms: 2
    Primary bedroom
    • Features: Flooring (Hardwood), Window Treatments (Blinds, Curtains/Drapes)
    • Level: Second
    • Area: 160 Square Feet
    • Dimensions: 16X10
    Bedroom 2
    • Features: Flooring (Hardwood), Window Treatments (Blinds, Curtains/Drapes)
    • Level: Second
    • Area: 80 Square Feet
    • Dimensions: 8X10
    Bedroom 3
    • Features: Flooring (Hardwood), Window Treatments (Blinds, Curtains/Drapes)
    • Level: Second
    • Area: 130 Square Feet
    • Dimensions: 10X13
    Dining room
    • Features: Flooring (Hardwood), Window Treatments (Blinds)
    • Level: Main
    • Area: 99 Square Feet
    • Dimensions: 9X11
    Family room
    • Features: Flooring (Vinyl)
    • Level: Basement
    • Area: 441 Square Feet
    • Dimensions: 21X21
    Kitchen
    • Features: Kitchen (Galley, Pantry-Closet), Flooring (Hardwood), Window Treatments (Blinds)
    • Level: Main
    • Area: 143 Square Feet
    • Dimensions: 13X11
    Living room
    • Features: Flooring (Hardwood), Window Treatments (Blinds)
    • Level: Main
    • Area: 252 Square Feet
    • Dimensions: 18X14
    Heating
    • Natural Gas, Forced Air
    Cooling
    • Central Air
    Appliances
    • Included: Range, Microwave, Dishwasher, High End Refrigerator, Washer, Dryer, Stainless Steel Appliance(s), Humidifier
    • Laundry: In Unit
    Features
    • Flooring: Hardwood
    • Basement: Finished,Full
    • Attic: Full
    • Number of fireplaces: 1
    • Fireplace features: Gas Log, Basement
    Interior area
    • Total structure area: 1,623
    • Total interior livable area: 1,623 sqft
    • Finished area below ground: 473

    Property

    Parking
    • Total spaces: 1
    • Parking features: Concrete, Garage Door Opener, On Site, Garage Owned, Detached, Garage
    • Garage spaces: 1
    • Has uncovered spaces: Yes
    Accessibility
    • Accessibility features: No Disability Access
    Features
    • Stories: 2
    • Patio & porch: Deck, Patio
    Lot
    • Size: 4,356 sqft
    • Dimensions: 13X15X16X16X16X15X16X16X4X88X59
    • Features: Corner Lot
    Details
    • Additional structures: Shed(s)
    • Parcel number: 12014200160000
    • Special conditions: None
    • Other equipment: Ceiling Fan(s)

    Construction

    Type & style
    • Home type: SingleFamily
    • Architectural style: Georgian
    • Property subtype: Single Family Residence
    Materials
    • Brick
    • Foundation: Concrete Perimeter
    • Roof: Asphalt
    Condition
    • New construction: No
    • Year built: 1950

    Utilities & green energy

    • Sewer: Public Sewer
    • Water: Public

    Community & neighborhood

    Security
    • Security features: Carbon Monoxide Detector(s)
    Community
    • Community features: Curbs, Sidewalks, Street Lights, Street Paved
    Location
    • Region: Chicago

    HOA & financial

    HOA
    • Services included: None

    Other

    Other facts
    • Listing terms: Conventional
    • Ownership: Fee Simple

    Price history

    DateEventPrice
    5/19/2025Sold$505,000+27.4%$311/sqft
    Source: MRED as distributed by MLS GRID #12337180 Report a problem
    4/15/2019Sold$396,500-0.9%$244/sqft
    Source: MRED as distributed by MLS GRID #10260834 Report a problem
    2/16/2019Pending sale$399,900$246/sqft
    Source: RE/MAX AT HOME #10260834 Report a problem
    2/1/2019Price change$399,900+0.5%$246/sqft
    Source: RE/MAX AT HOME #10260834 Report a problem
    11/19/2018Price change$397,777-0.1%$245/sqft
    Source: Look See Realty #10088961 Report a problem
    11/8/2018Price change$397,999-0.5%$245/sqft
    Source: Look See Realty #10088961 Report a problem
    10/5/2018Price change$399,900-1.3%$246/sqft
    Source: Look See Realty #10088961 Report a problem
    9/20/2018Price change$405,000-1%$250/sqft
    Source: Look See Realty #10088961 Report a problem
    9/13/2018Price change$409,000-0.2%$252/sqft
    Source: Look See Realty #10088961 Report a problem
    8/29/2018Listed for sale$410,000+11.1%$253/sqft
    Source: Look See Realty #10088961 Report a problem
    9/25/2017Sold$369,000-0.2%$227/sqft
    Source: Public Record Report a problem
    7/29/2017Pending sale$369,900$228/sqft
    Source: Cagan Realty #09684000 Report a problem
    7/28/2017Price change$369,900-1.3%$228/sqft
    Source: Cagan Realty #09684000 Report a problem
    7/9/2017Listed for sale$374,900+25%$231/sqft
    Source: Cagan Realty #09684000 Report a problem
    5/24/2013Listing removed$300,000$185/sqft
    Source: CENTURY 21 McMullen Real Estate, Inc. #08330680 Report a problem
    5/3/2013Listed for sale$300,000+5.3%$185/sqft
    Source: CENTURY 21 McMullen Real Estate, Inc. #08330680 Report a problem
    4/30/2013Sold$285,000-6.7%$176/sqft
    Source: Agent Provided Report a problem
    2/11/2012Listing removed$305,500$188/sqft
    Source: BIRDVIEW Technologies. Inc. #07880969 Report a problem
    10/25/2011Price change$305,500-1.6%$188/sqft
    Source: BIRDVIEW Technologies. Inc. #07880969 Report a problem
    8/16/2011Price change$310,500-2.8%$191/sqft
    Source: BIRDVIEW Technologies. Inc. #07880969 Report a problem
    5/14/2011Price change$319,500-1.5%$197/sqft
    Source: Berg Properties #07329077 Report a problem
    3/13/2011Price change$324,500-1.4%$200/sqft
    Source: Berg Properties #07329077 Report a problem
    8/27/2010Price change$329,000-6%$203/sqft
    Source: Berg Properties #07329077 Report a problem
    6/11/2010Price change$350,000-5.4%$216/sqft
    Source: Berg Properties #07329077 Report a problem
    9/20/2009Listed for sale$370,000+23.3%$228/sqft
    Source: Berg Properties #07329077 Report a problem
    5/12/2004Sold$300,000$185/sqft
    Source: Public Record Report a problem

    Public tax history

    YearProperty taxesTax assessment
    2024-- $34,000 +29.2%
    2023$4,854 -3.1%$26,322 -5.2%
    2022$5,009 -6.4%$27,771 -7.2%
    2021$5,350 -10.2%$29,933 +0.3%
    2020$5,960 -8.6%$29,858 -16.8%
    2019$6,522 -8%$35,893
    2018$7,090 +60.4%$35,893 +50.1%
    2017$4,421 +3.1%$23,912
    2016$4,289 -6.2%$23,912 -13.3%
    2015$4,573 +23.6%$27,581 +22.5%
    2014$3,701 -3.1%$22,516 -4.8%
    2013$3,821 +0.7%$23,639
    2012$3,794 -21.8%$23,639 -26.1%
    2011$4,853 +10%$31,971
    2010$4,413 +8.7%$31,971
    2009$4,060 -14.5%$31,971 -3.4%
    2008$4,750 +1%$33,112
    2007$4,703 -1.1%$33,112
    2006$4,753 +26.9%$33,112 +44.5%
    2005$3,745 +1%$22,922
    2004$3,708 +11.1%$22,922
    2003$3,338 -6.4%$22,922 +5.8%
    2002$3,566 +4.8%$21,672
    2001$3,402 +6.5%$21,672
    2000$3,195 +13.4%$21,672 +30.3%
    1999$2,817 $16,632

    Find assessor info on the county website

    Neighborhood: Norwood Park West

    Nearby schools

    GreatSchools rating
    Schools provided by the listing agent
    • Elementary: Edison Park Elementary School
    • High: Taft High School
    • District: 299

    Source: MRED as distributed by MLS GRID. This data may not be complete. We recommend contacting the local school district to confirm school assignments for this home.

    Get a cash offer in 3 minutes
    Find out how much your home could sell for in as little as 3 minutes with a no-obligation cash offer.
    Estimated market value
    $535,500
    Get a cash offer in 3 minutes
    Find out how much your home could sell for in as little as 3 minutes with a no-obligation cash offer.
    Estimated market value
    $535,500