Gorgeously updated 4 bed, 2 bath home in prime location of lower Greenville in the much sought after Belmont Conservation District. The property is nestled on an oversized lot of almost one-third acre with pool, spa, backyard deck and large grassy side yard. Curb appeal for days enchants with classic craftsman architecture, large front porch and impressive porte-cochere. The interior has been reimagined in all of the most current designer colors and materials including quartz countertops in the large galley kitchen and designer tile in the primary bath. The floorplan is a masterpiece with 3 living areas downstairs and one extra loft-style bedroom upstairs that can be tailored as needed. The primary suite is located on the 2nd floor and boasts the most elegant ensuite bath with quartz counters and a room sized walk-in closet of your dreams. Plenty of storage has been thoughtfully built-in throughout including extra storage space in the garage. Only steps from great restaurants and shops
Sold
Price Unknown
5723 Palo Pinto Ave, Dallas, TX 75206
4beds
3,033sqft
Single Family Residence
Built in 1926
0.3 Acres Lot
$1,480,200 Zestimate®
$--/sqft
$6,049 Estimated rent
Home value
$1,480,200
$1.38M - $1.61M
$6,049/mo
Zestimate® history
Owner options
List your home for rent
$6,049/mo
Rent Zestimate®
Find your next renter with Zillow Rental Manager. Plus, with online applications, you can quickly screen prospective tenants – for free.
$6,049/mo
Rent Zestimate®
Refinance and save
Refinancing to a lower rate could help reduce your monthly payments and save thousands over the life of the loan.
Explore your selling options
Work with a Zillow partner agent
Leverage their expertise and Zillow's premium Showcase listings to get your home seen by more buyers.
Get startedList with your own agent
Get your home in front of millions of buyers by listing it on Zillow.
Learn how to do itSell it yourself
Take full control of how buyers see your home on Zillow by listing For Sale by Owner (FSBO).
List your homeWhat's special
Classic craftsman architectureBackyard deckLarge grassy side yardFlex spaceLarge front porchQuartz countersPlenty of storage
Zillow last checked:
Listing updated:
Listed by:
Paul Sanders 0660412 817-366-8331,
Compass RE Texas, LLC 214-814-8100
Bought with:
Melanie Caple
Caple & Company
Source: NTREIS,MLS#: 20563803
Facts & features
Interior
Bedrooms & bathrooms
- Bedrooms: 4
- Bathrooms: 2
- Full bathrooms: 2
Primary bedroom
- Features: Walk-In Closet(s)
- Level: Second
- Dimensions: 11 x 20
Bedroom
- Features: Walk-In Closet(s)
- Level: First
- Dimensions: 14 x 12
Bedroom
- Features: Walk-In Closet(s)
- Level: First
- Dimensions: 14 x 14
Bedroom
- Level: Second
- Dimensions: 16 x 16
Primary bathroom
- Features: Built-in Features, Closet Cabinetry, Dual Sinks, En Suite Bathroom, Linen Closet
- Level: Second
- Dimensions: 14 x 12
Den
- Level: First
- Dimensions: 15 x 20
Dining room
- Level: First
- Dimensions: 14 x 14
Kitchen
- Features: Built-in Features
- Level: First
- Dimensions: 19 x 9
Laundry
- Level: Second
- Dimensions: 6 x 8
Living room
- Features: Fireplace
- Level: First
- Dimensions: 14 x 20
Office
- Level: First
- Dimensions: 14 x 8
Heating
- Central, Natural Gas
Cooling
- Central Air, Electric
Appliances
- Included: Some Gas Appliances, Built-In Gas Range, Dishwasher, Electric Oven, Disposal, Plumbed For Gas, Refrigerator, Vented Exhaust Fan, Wine Cooler
- Laundry: Washer Hookup, Electric Dryer Hookup, Laundry in Utility Room
Features
- Built-in Features, Decorative/Designer Lighting Fixtures, High Speed Internet, Open Floorplan, Cable TV, Walk-In Closet(s), Wired for Sound
- Flooring: Ceramic Tile, Marble, Wood
- Windows: Window Coverings
- Has basement: No
- Number of fireplaces: 1
- Fireplace features: Gas
Interior area
- Total interior livable area: 3,033 sqft
Property
Parking
- Total spaces: 2
- Parking features: Driveway, Electric Gate, Garage Faces Front, Garage, Garage Door Opener
- Attached garage spaces: 1
- Carport spaces: 1
- Covered spaces: 2
- Has uncovered spaces: Yes
Features
- Levels: Two
- Stories: 2
- Patio & porch: Deck, Front Porch, Covered
- Exterior features: Lighting, Rain Gutters, Storage
- Pool features: Fenced, Gunite, Heated, In Ground, Pool, Pool/Spa Combo, Salt Water
- Fencing: Gate,Wood
Lot
- Size: 0.3 Acres
- Dimensions: 75 x 175
- Features: Back Yard, Interior Lot, Irregular Lot, Lawn, Landscaped, Level, Few Trees
Details
- Parcel number: 00000183661000000
Construction
Type & style
- Home type: SingleFamily
- Architectural style: Craftsman,Detached,Historic/Antique
- Property subtype: Single Family Residence
Materials
- Brick, Stucco, Wood Siding
- Foundation: Pillar/Post/Pier
- Roof: Composition
Condition
- Year built: 1926
Utilities & green energy
- Sewer: Public Sewer
- Water: Public
- Utilities for property: Overhead Utilities, Sewer Available, Water Available, Cable Available
Community & HOA
Community
- Security: Security System
- Subdivision: Belmont Sub
HOA
- Has HOA: No
Location
- Region: Dallas
Financial & listing details
- Tax assessed value: $1,318,460
- Annual tax amount: $23,406
- Date on market: 3/22/2024
- Cumulative days on market: 20 days
- Listing terms: Cash,Conventional,FHA,VA Loan
- Exclusions: Curtains and curtain rods in dining room.
Price history
| Date | Event | Price |
|---|---|---|
| 5/28/2024 | Sold | -- |
Source: NTREIS #20563803 Report a problem | ||
| 4/22/2024 | Pending sale | $1,349,900$445/sqft |
Source: NTREIS #20563803 Report a problem | ||
| 4/12/2024 | Contingent | $1,349,900$445/sqft |
Source: NTREIS #20563803 Report a problem | ||
| 4/11/2024 | Price change | $1,349,900-3.6%$445/sqft |
Source: NTREIS #20563803 Report a problem | ||
| 3/22/2024 | Listed for sale | $1,399,900+21.7%$462/sqft |
Source: NTREIS #20563803 Report a problem | ||
| 5/24/2022 | Sold | -- |
Source: NTREIS #15004_20042091 Report a problem | ||
| 5/3/2022 | Pending sale | $1,150,000$379/sqft |
Source: NTREIS #20042091 Report a problem | ||
| 4/28/2022 | Listed for sale | $1,150,000+91.7%$379/sqft |
Source: NTREIS #20042091 Report a problem | ||
| 9/23/2016 | Sold | -- |
Source: Agent Provided Report a problem | ||
| 8/14/2016 | Pending sale | $599,900$198/sqft |
Source: RE/MAX DFW Associates #13422502 Report a problem | ||
| 7/28/2016 | Listed for sale | $599,900$198/sqft |
Source: RE/MAX DFW Associates #13422502 Report a problem | ||
| 7/19/2016 | Pending sale | $599,900$198/sqft |
Source: RE/MAX DFW Associates #13422502 Report a problem | ||
| 7/15/2016 | Listed for sale | $599,900+20%$198/sqft |
Source: RE/MAX DFW Associates #13422502 Report a problem | ||
| 11/21/2013 | Sold | -- |
Source: Agent Provided Report a problem | ||
| 9/23/2013 | Listed for sale | $500,000+11.1%$165/sqft |
Source: Owner Report a problem | ||
| 6/3/2011 | Listing removed | $450,000$148/sqft |
Source: DRO Coppell Inc #11533489 Report a problem | ||
| 5/7/2011 | Price change | $450,000-2.2%$148/sqft |
Source: DRO Coppell Inc #11533489 Report a problem | ||
| 1/27/2011 | Listed for sale | $459,900$152/sqft |
Source: Dro Coppell Inc #11533489 Report a problem | ||
Public tax history
| Year | Property taxes | Tax assessment |
|---|---|---|
| 2025 | $23,406 +28.6% | $1,318,460 |
| 2024 | $18,194 +7.7% | $1,318,460 +42.7% |
| 2023 | $16,890 -6.5% | $924,220 |
| 2022 | $18,065 +3.8% | $924,220 +16.6% |
| 2021 | $17,400 -2.8% | $792,430 |
| 2020 | $17,901 +8.1% | $792,430 +8.8% |
| 2019 | $16,553 +5.7% | $728,290 +5.1% |
| 2018 | $15,667 +15.6% | $693,180 +15.1% |
| 2017 | $13,557 +24.5% | $602,450 +23.8% |
| 2016 | $10,890 +0.8% | $486,650 |
| 2015 | $10,807 | $486,650 +2.8% |
| 2014 | $10,807 | $473,570 |
| 2013 | -- | -- |
| 2012 | -- | -- |
| 2011 | -- | -- |
| 2010 | -- | -- |
| 2009 | -- | -- |
| 2008 | -- | -- |
| 2007 | -- | -- |
| 2005 | -- | -- |
| 2004 | -- | -- |
| 2003 | -- | -- |
| 2002 | -- | -- |
| 2001 | -- | -- |
Find assessor info on the county website
Neighborhood: Lower Greenville
Nearby homes
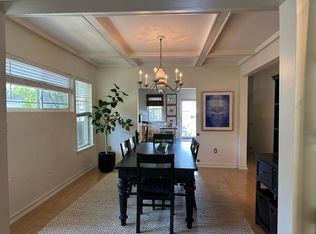
- $628,8003 bd1 ba1.3k sqft5719 Palo Pinto Ave, Dallas, TX 75206Off Market
- $1,981,3004 bd3 ba3.1k sqft5729 Palo Pinto Ave, Dallas, TX 75206Off Market
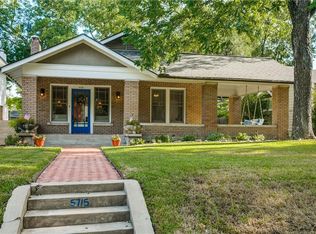
- $814,0003 bd2 ba1.7k sqft5715 Palo Pinto Ave, Dallas, TX 75206Off Market
- $1,612,9004 bd3 ba3.8k sqft5711 Palo Pinto Ave, Dallas, TX 75206Off Market

- $1,193,2004 bd4 ba3.2k sqft5722 Velasco Ave, Dallas, TX 75206Off Market
- $1,034,9002 bd2 ba1.9k sqft5728 Velasco Ave, Dallas, TX 75206Off Market
- $740,5002 bd2 ba1.7k sqft5718 Velasco Ave, Dallas, TX 75206Off Market
- $1,539,1004 bd3 ba3.4k sqft5737 Palo Pinto Ave, Dallas, TX 75206Off Market
Nearby schools
GreatSchools rating
- 7/10Geneva Heights ElementaryGrades: PK-5Distance: 0.3 mi
- 6/10J L Long Middle SchoolGrades: 6-8Distance: 1.5 mi
- 5/10Woodrow Wilson High SchoolGrades: 9-12Distance: 1.5 mi
Schools provided by the listing agent
- Elementary: Geneva Heights
- Middle: Long
- High: Woodrow Wilson
- District: Dallas ISD
Source: NTREIS. This data may not be complete. We recommend contacting the local school district to confirm school assignments for this home.
Get a cash offer in 3 minutes
Find out how much your home could sell for in as little as 3 minutes with a no-obligation cash offer.
Estimated market value
$1,480,200
Get a cash offer in 3 minutes
Find out how much your home could sell for in as little as 3 minutes with a no-obligation cash offer.
Estimated market value
$1,480,200
- Texas
- Dallas County
- Dallas
- 75206
- Lower Greenville
- 5723 Palo Pinto Ave
