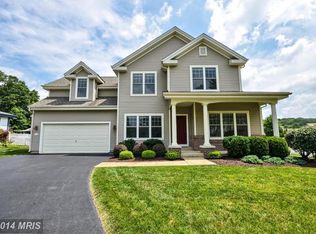
OPEN HOUSE SATURDAY 5/31 FROM 11:00-1:00!!! Welcome to 5723 Pear Blossom Place, contemporary ranch style 4 bedroom 2 full bath 2 car garage home, in sought-after Meadows of New Market! This beautifully maintained move-in ready home offers the perfect blend of comfort, style, and convenience. Featuring 4 spacious bedrooms since the Owners enclosed the upper level loft [2022], 2 full baths and 1,900 finished sqft of living space. The open-concept main level boasts LVP floors, a gourmet eat-in kitchen with granite countertops, stainless steel appliances, and a bright morning room/dining area concept that walks out to a large covered screened porch—ideal for entertaining or relaxing. Enjoy the full vinyl no maintenance fenced, flat backyard, quiet cul-de-sac no thru street living or take a short walk to the community amenities to name a few: playground, walking/jogging paths, bike trails, ball fields, food trucks, festivals galore. Located in the Linganore school district and just minutes from shopping, dining, and commuter routes, this home is a must-see before it's gone! UPDATES INCLUDE: Architectural Roof [2022], Finished Upper Level 4th Bedroom/Bonus Room [2022], LG Washer + Dryer [2022], Dishwasher [2022], Kitchen Cabinets Refinished [2022], Disposal [2022].
Sold for $560,500
$560,500
5723 Pear Blossom Pl, New Market, MD 21774
4beds
1,895sqft
Single Family Residence
Built in 2002
8,048 Square Feet Lot
$558,300 Zestimate®
$296/sqft
$3,025 Estimated rent
Home value
$558,300
$519,000 - $603,000
$3,025/mo
Zestimate® history
Owner options
List your home for rent
$3,025/mo
Rent Zestimate®
Find your next renter with Zillow Rental Manager. Plus, with online applications, you can quickly screen prospective tenants – for free.
$3,025/mo
Rent Zestimate®
Refinance and save
$3,581/mo
Est. payment
Refinancing to a lower rate could help reduce your monthly payments and save thousands over the life of the loan.
$3,581/mo
Est. payment
Explore your selling options
Work with a Zillow partner agent
Leverage their expertise and Zillow's premium Showcase listings to get your home seen by more buyers.
Get startedList with your own agent
Get your home in front of millions of buyers by listing it on Zillow.
Learn how to do itSell it yourself
Take full control of how buyers see your home on Zillow by listing For Sale by Owner (FSBO).
List your homeWhat's special
Contemporary ranch styleStainless steel appliancesLarge covered screened porchGranite countertopsGourmet eat-in kitchenQuiet cul-de-sac
Zillow last checked:
Listing updated:
Listed by:
Joe McDonnell 240-818-2249,
Corner House Realty
Bought with:
Colleen Geppi, 586419
Taylor Properties
Source: Bright MLS,MLS#: MDFR2065018
Facts & features
Interior
Bedrooms & bathrooms
- Bedrooms: 4
- Bathrooms: 2
- Full bathrooms: 2
- Main level bathrooms: 2
- Main level bedrooms: 3
Rooms
- Room types: Living Room, Primary Bedroom, Bedroom 2, Bedroom 3, Bedroom 4, Kitchen, Foyer, Breakfast Room, Laundry, Storage Room, Utility Room, Bathroom 2, Primary Bathroom
Primary bedroom
- Features: Attached Bathroom, Flooring - Carpet
- Level: Main
Bedroom 2
- Features: Flooring - Carpet
- Level: Main
Bedroom 3
- Features: Flooring - Carpet
- Level: Main
Bedroom 4
- Level: Upper
Primary bathroom
- Level: Main
Bathroom 2
- Features: Bathroom - Tub Shower
- Level: Main
Breakfast room
- Level: Main
Foyer
- Features: Flooring - Tile/Brick
- Level: Main
Kitchen
- Features: Granite Counters, Kitchen - Electric Cooking
- Level: Main
Laundry
- Level: Main
Living room
- Features: Flooring - Carpet
- Level: Main
Screened porch
- Level: Main
Storage room
- Level: Upper
Utility room
- Level: Upper
Heating
- Forced Air, Natural Gas
Cooling
- Central Air, Electric
Appliances
- Included: Microwave, Built-In Range, Dishwasher, Disposal, Dryer, Exhaust Fan, Ice Maker, Self Cleaning Oven, Refrigerator, Stainless Steel Appliance(s), Cooktop, Washer, Water Heater, Gas Water Heater
- Laundry: Main Level, Dryer In Unit, Has Laundry, Washer In Unit, Laundry Room
Features
- Bathroom - Tub Shower, Bathroom - Walk-In Shower, Ceiling Fan(s), Entry Level Bedroom, Floor Plan - Traditional, Primary Bath(s), Upgraded Countertops, Walk-In Closet(s), Breakfast Area, Combination Dining/Living, Combination Kitchen/Dining, Combination Kitchen/Living, Dining Area, Eat-in Kitchen, Kitchen - Gourmet, Kitchen Island, Kitchen - Table Space, Pantry, Recessed Lighting, 9'+ Ceilings, Cathedral Ceiling(s), Vaulted Ceiling(s)
- Flooring: Carpet
- Doors: Sliding Glass, Storm Door(s)
- Windows: Double Pane Windows, Insulated Windows, Replacement, Screens, Sliding, Window Treatments
- Has basement: No
- Has fireplace: No
Interior area
- Total structure area: 1,895
- Total interior livable area: 1,895 sqft
- Finished area above ground: 1,895
- Finished area below ground: 0
Property
Parking
- Total spaces: 4
- Parking features: Garage Faces Side, Lighted, Asphalt, Attached, Driveway
- Attached garage spaces: 2
- Uncovered spaces: 2
- Details: Garage Sqft: 400
Accessibility
- Accessibility features: None
Features
- Levels: Two
- Stories: 2
- Patio & porch: Patio, Screened, Porch, Roof, Screened Porch
- Pool features: None
- Fencing: Vinyl
- Has view: Yes
- View description: Garden, Street
Lot
- Size: 8,048 Square Feet
- Features: Cul-De-Sac, Landscaped, Level, No Thru Street
Details
- Additional structures: Above Grade, Below Grade
- Parcel number: 1109317112
- Zoning: R3
- Special conditions: Standard
Construction
Type & style
- Home type: SingleFamily
- Architectural style: Contemporary,Ranch/Rambler
- Property subtype: Single Family Residence
Materials
- Vinyl Siding
- Foundation: Permanent
- Roof: Architectural Shingle
Condition
- Very Good
- New construction: No
- Year built: 2002
Utilities & green energy
- Sewer: Public Sewer
- Water: Public
- Utilities for property: Cable Available, Electricity Available, Natural Gas Available, Phone Available, Sewer Available, Water Available
Community & HOA
Community
- Security: Carbon Monoxide Detector(s), Smoke Detector(s)
- Subdivision: The Meadow At New Market
HOA
- Has HOA: Yes
- Amenities included: Baseball Field, Bike Trail, Common Grounds, Jogging Path, Picnic Area, Soccer Field, Tennis Court(s), Tot Lots/Playground
- Services included: Common Area Maintenance, Management, Recreation Facility, Snow Removal, Trash
- HOA fee: $71 monthly
- HOA name: CLAGETT MANAGEMENT
Location
- Region: New Market
Financial & listing details
- Price per square foot: $296/sqft
- Tax assessed value: $423,567
- Annual tax amount: $4,921
- Date on market: 5/29/2025
- Listing agreement: Exclusive Right To Sell
- Listing terms: Cash,Conventional,FHA,VA Loan
- Inclusions: See Disclosures
- Ownership: Fee Simple
Price history
| Date | Event | Price |
|---|---|---|
| 7/14/2025 | Sold | $560,500+0.3%$296/sqft |
Source:  Bright MLS #MDFR2065018 Report a problem Bright MLS #MDFR2065018 Report a problem | ||
| 6/4/2025 | Pending sale | $559,000$295/sqft |
Source: Bright MLS #MDFR2065018 Report a problem | ||
| 5/29/2025 | Listed for sale | $559,000+18.9%$295/sqft |
Source: Bright MLS #MDFR2065018 Report a problem | ||
| 6/12/2023 | Listing removed | -- |
Source: Bright MLS #MDFR281866 Report a problem | ||
| 9/7/2021 | Sold | $470,000$248/sqft |
Source: Public Record Report a problem | ||
| 6/11/2021 | Sold | $470,000+12.2%$248/sqft |
Source:  Long & Foster Broker Feed #MDFR281866_100 Report a problem Long & Foster Broker Feed #MDFR281866_100 Report a problem | ||
| 5/25/2021 | Pending sale | $419,000$221/sqft |
Source: Bright MLS #MDFR281866 Report a problem | ||
| 5/13/2021 | Contingent | $419,000$221/sqft |
Source: Bright MLS #MDFR281866 Report a problem | ||
| 5/11/2021 | Listed for sale | $419,000+71%$221/sqft |
Source: Bright MLS #MDFR281866 Report a problem | ||
| 10/2/2002 | Sold | $245,024$129/sqft |
Source: Public Record Report a problem | ||
Public tax history
| Year | Property taxes | Tax assessment |
|---|---|---|
| 2025 | $5,264 +7% | $423,567 +5.2% |
| 2024 | $4,921 +8.8% | $402,700 +4.4% |
| 2023 | $4,522 +4.6% | $385,800 -4.2% |
| 2022 | $4,324 +4.8% | $402,700 +14.4% |
| 2021 | $4,125 +2.7% | $352,000 |
| 2020 | $4,016 +2.8% | -- |
| 2019 | $3,906 +2.9% | $352,000 +8.7% |
| 2018 | $3,796 | $323,900 |
| 2017 | $3,796 +7% | $323,900 +11.8% |
| 2016 | $3,549 | $289,700 +6.3% |
| 2015 | $3,549 | $272,600 |
| 2014 | $3,549 | $272,600 |
| 2013 | -- | $272,600 -8.2% |
| 2012 | -- | $297,000 |
| 2011 | -- | $297,000 |
| 2010 | -- | $297,000 -28% |
| 2009 | -- | $412,450 +16.2% |
| 2008 | -- | $355,042 +19.3% |
| 2007 | -- | $297,636 +23.9% |
| 2006 | -- | $240,230 +7.7% |
| 2005 | -- | $223,050 +8.3% |
| 2004 | -- | $205,870 +9.1% |
| 2003 | -- | $188,690 +638.8% |
| 2002 | -- | $25,540 |
Find assessor info on the county website
Neighborhood: 21774
Nearby homes
- $648,800-- bd2 ba2.4k sqft5721 Pear Blossom Pl, New Market, MD 21774Off Market
- $627,700-- bd2 ba2.2k sqft5725 Pear Blossom Pl, New Market, MD 21774Off Market
- $639,300-- bd2 ba2.4k sqft5727 Pear Blossom Pl, New Market, MD 21774Off Market
- $711,9004 bd2 ba2.6k sqft5681 Hearthstone Trl, New Market, MD 21774Off Market
- $650,800-- bd2 ba2.4k sqft5729 Pear Blossom Pl, New Market, MD 21774Off Market
- $655,9004 bd3 ba2.4k sqft5731 Pear Blossom Pl, New Market, MD 21774Off Market
- $690,0004 bd4 ba3.2k sqft5700 Honey Glen Ct, New Market, MD 21774For Sale
- $708,9005 bd3 ba3.6k sqft5720 Pear Blossom Pl, New Market, MD 21774Off Market
Nearby schools
GreatSchools rating
- 8/10New Market Elementary SchoolGrades: PK-5Distance: 1.3 mi
- 8/10New Market Middle SchoolGrades: 6-8Distance: 1.3 mi
- 7/10Linganore High SchoolGrades: 9-12Distance: 2.8 mi
Schools provided by the listing agent
- Elementary: New Market
- Middle: New Market
- High: Linganore
- District: Frederick County Public Schools
Source: Bright MLS. This data may not be complete. We recommend contacting the local school district to confirm school assignments for this home.
Get a cash offer in 3 minutes
Find out how much your home could sell for in as little as 3 minutes with a no-obligation cash offer.
Estimated market value
$558,300
Get a cash offer in 3 minutes
Find out how much your home could sell for in as little as 3 minutes with a no-obligation cash offer.
Estimated market value
$558,300
- Maryland
- Frederick County
- New Market
- 21774
- 5723 Pear Blossom Pl
Nearby cities
Nearby zip codes
Other New Market Topics
