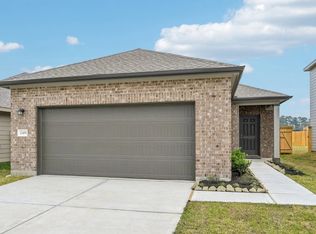
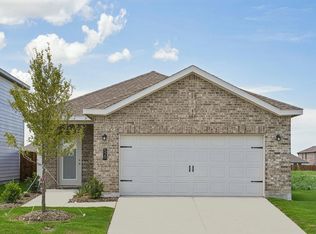
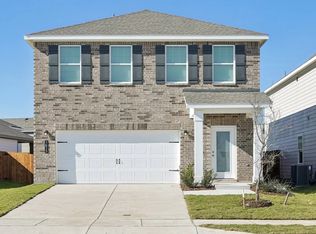
BRAND NEW MOVE IN READY. Open section 8 - Welcome to 5723 Roadhouse Dr in the sought-after Windmill Farms community of Forney! This beautifully designed single-story home offers 4 bedrooms, 2 bathrooms, and approximately 2,121 square feet of thoughtfully designed living space. The open-concept floor plan seamlessly connects the spacious living area, dining space, and modern kitchen, creating the perfect setting for everyday living and entertaining. The kitchen is equipped with granite countertops, a large center island, stainless steel appliances, ample cabinet storage, and a pantry. The private primary suite features a generous walk-in closet and an ensuite bath, while three additional bedrooms provide flexibility for family, guests, or a home office. Additional highlights include luxury vinyl plank flooring in the main living areas, carpeted bedrooms, energy-efficient construction, central heating and air, a 2-car attached front-facing garage, and a covered patio overlooking the backyard. Residents of Windmill Farms enjoy exceptional community amenities, including a resort-style pool, parks, playgrounds, walking trails, picnic areas, and a scenic pond, all with convenient access to schools, shopping, dining, and major highways for an easy commute to Dallas. This move-in-ready home offers the perfect blend of style, comfort, and convenience.
Tenant pays all Utilities
House for rent
Accepts Zillow applications
$2,999/moFees may apply
5723 Roadhouse Dr, Forney, TX 75126
4beds
2,121sqft
Price may not include required fees and charges. Price shown reflects the lease term provided. Learn more|
Single family residence
Available now
Cats, dogs OK
Air conditioner, central air
In unit laundry
Attached garage parking
Central
What's special
- 23 days |
- -- |
- -- |
Zillow last checked:
Listing updated:
Travel times
Facts & features
Interior
Bedrooms & bathrooms
- Bedrooms: 4
- Bathrooms: 3
- Full bathrooms: 2
- 1/2 bathrooms: 1
Heating
- Central
Cooling
- Air Conditioner, Central Air
Appliances
- Included: Dishwasher, Freezer, Microwave Oven, Oven, Refrigerator
- Laundry: In Unit
Features
- Walk In Closet
- Flooring: Carpet, Hardwood
Interior area
- Total interior livable area: 2,121 sqft
Property
Parking
- Parking features: Attached, Garage
- Has attached garage: Yes
- Details: Contact manager
Details
- Additional structures: Garage(s)
Construction
Type & style
- Home type: SingleFamily
- Property subtype: Single Family Residence
Community & HOA
Location
- Region: Forney
Financial & listing details
- Lease term: 1 Year
Price history
| Date | Event | Price |
|---|---|---|
| 7/6/2026 | Price change | $2,999+20%$1/sqft |
Source: Zillow Rentals Report a problem | ||
| 6/29/2026 | Listed for rent | $2,499$1/sqft |
Source: Zillow Rentals Report a problem | ||
Neighborhood: 75126
Nearby schools
GreatSchools rating
- 4/10Smith IntGrades: 5-6Distance: 1.2 mi
- 4/10Brown Middle SchoolGrades: 7-8Distance: 1.8 mi
- 3/10North Forney High SchoolGrades: 9-12Distance: 0.9 mi