Skip main navigation
For sale
  • $569,000

    5723 Rutledge Trl, Liberty Township, OH 45011

    4beds
    3,348sqft
    : 
    $3,931/mo
    Get pre-qualified
    Single Family Residence
    Built in 2001
    0.45 Acres Lot
    $-- Zestimate®
    $170/sqft
    $19/mo HOA

    What's special

    Gas fireplaceFenced yardSparkling poolSpacious brick two-storyFinished lower levelQuiet cul-de-sacGenerous rec room
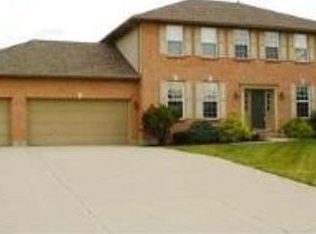
    Welcome home to summer entertaining at its best! This spacious brick two-story sits on a quiet cul-de-sac in Liberty Township, offering over 3,000 sq. ft. of living space, 4 bedrooms, 3.5 baths, a 3-car heated garage, and an in-ground pool with a 3-year-old liner. Inside, enjoy brand-new kitchen appliances, new carpet, and beautifully refinished hardwood floors throughout. The expansive family room flows seamlessly into the breakfast area and kitchen, keeping everyone connected, while a gas fireplace adds warmth and charm. Step out through the walkout to a large patio, fenced yard, sparkling pool, and a shed with loft for extra storage or hobby space. First-floor laundry adds everyday ease, and the finished lower level offers a generous rec room, bonus room (ideal as a possible 5th bedroom), full bath, and ample storage. Space to gather, space to spread out, space to make it yours inside and out! Ready to Move-In! Must See!
    1 day
    405
    30

    Zillow last checked:

    Listing updated:

    Listed by:

    Kara L. Whitesell 513-888-8225,

    Keller Williams Advisors 513-874-3300

    Source: Cincy MLS,MLS#: 1892649MLS LogoOriginating MLS: Cincinnati Area Multiple Listing Service

      Facts & features

      Interior

      Bedrooms & bathrooms
      • Bedrooms: 4
      • Bathrooms: 4
      • Full bathrooms: 3
      • 1/2 bathrooms: 1
      Primary bedroom
      • Features: Bath Adjoins, Walk-In Closet(s), Wall-to-Wall Carpet
      • Level: Second
      • Area: 308
      • Dimensions: 22 x 14
      Bedroom 2
      • Level: Second
      • Area: 195
      • Dimensions: 15 x 13
      Bedroom 3
      • Level: Second
      • Area: 238
      • Dimensions: 17 x 14
      Bedroom 4
      • Level: Second
      • Area: 196
      • Dimensions: 14 x 14
      Bedroom 5
      • Area: 0
      • Dimensions: 0 x 0
      Primary bathroom
      • Features: Shower, Double Vanity, Tub
      Bathroom 1
      • Features: Full
      • Level: Second
      Bathroom 2
      • Features: Full
      • Level: Second
      Bathroom 3
      • Features: Partial
      • Level: First
      Bathroom 4
      • Features: Full
      • Level: Lower
      Dining room
      • Features: Chair Rail, Chandelier, WW Carpet, Other
      • Level: First
      • Area: 196
      • Dimensions: 14 x 14
      Family room
      • Features: Walkout, Wall-to-Wall Carpet, Fireplace
      • Area: 396
      • Dimensions: 22 x 18
      Kitchen
      • Features: Pantry, Eat-in Kitchen, Kitchen Island
      • Area: 165
      • Dimensions: 15 x 11
      Living room
      • Features: Wood Floor
      • Area: 192
      • Dimensions: 16 x 12
      Office
      • Area: 0
      • Dimensions: 0 x 0
      Heating
      • Forced Air, Gas
      Cooling
      • Central Air
      Appliances
      • Included: Dishwasher, Dryer, Microwave, Oven/Range, Refrigerator, Washer, Other, Gas Water Heater
      Features
      • Other, Ceiling Fan(s), Recessed Lighting
      • Windows: Double Pane Windows, Vinyl
      • Basement: Full,Finished
      • Number of fireplaces: 1
      • Fireplace features: Gas, Family Room
      Interior area
      • Total structure area: 3,348
      • Total interior livable area: 3,348 sqft
      Video & virtual tour

      Property

      Parking
      • Total spaces: 3
      • Parking features: Driveway, Garage Door Opener
      • Attached garage spaces: 3
      • Has uncovered spaces: Yes
      Features
      • Levels: Two
      • Stories: 2
      • Patio & porch: Patio
      • Has private pool: Yes
      • Pool features: Diving Board, In Ground, Slide, Vinyl
      • Fencing: Wood
      Lot
      • Size: 0.45 Acres
      • Topography: Level
      Details
      • Additional structures: Shed(s)
      • Parcel number: D2020227000013
      • Other equipment: Sump Pump

      Construction

      Type & style
      • Home type: SingleFamily
      • Architectural style: Colonial
      • Property subtype: Single Family Residence
      Materials
      • Brick, Vinyl Siding
      • Foundation: Concrete Perimeter
      • Roof: Shingle
      Condition
      • New construction: No
      • Year built: 2001

      Utilities & green energy

      • Gas: Natural
      • Sewer: Public Sewer
      • Water: Public

      Community & HOA

      Community
      • Subdivision: Trails of Liberty
      HOA
      • Has HOA: Yes
      • HOA fee: $225 annually
      Location
      • Region: Liberty Township

      Financial & listing details

      • Price per square foot: $170/sqft
      • Tax assessed value: $434,820
      • Annual tax amount: $6,186
      • Date on market: 9/10/2026
      • Listing terms: No Special Financing

        Estimated market value

        Not available

        Estimated sales range

        Not available

        Not available

        Price history

        DateEventPrice
        9/10/2026Listed for sale$569,000+158%$170/sqft
        Source: Cincy MLS #1892649 Report a problem
        7/24/2001Sold$220,500$66/sqft
        Source: Public Record Report a problem

        Public tax history

        YearProperty taxesTax assessment
        2025$6,186 +1.9%$152,190
        2024$6,071 +2.6%$152,190
        2023$5,919 +18.9%$152,190 +52.1%
        2022$4,979 +0.5%$100,070
        2021$4,952 -2.5%$100,070
        2020$5,078 +1.5%$100,070 +11.4%
        2019$5,002 -1.8%$89,830
        2018$5,094 -1.7%$89,830
        2017$5,181 +3.8%$89,830 +4.4%
        2016$4,992 -0.5%$86,080
        2015$5,017 -4.7%$86,080
        2014$5,263 $86,080 -1.6%
        2013$5,263 +11.5%$87,510
        2012$4,720 $87,510 -10.6%
        2011$4,720 +2.8%$97,853 -3.9%
        2010$4,591 +7.1%$101,798
        2009$4,288 -4.4%$101,798
        2008$4,486 -8.6%$101,798 +5.2%
        2007$4,908 +8.3%$96,782 +9.8%
        2006$4,531 +2.5%$88,123 -0.9%
        2005$4,423 +8.9%$88,883 -0.8%
        2004$4,060 +2.8%$89,635 +2.8%
        2003$3,949 -0.1%$87,199
        2002$3,951 +380.4%$87,199 +479.8%
        2001$822 +3.1%$15,040
        2000$797 $15,040
        Find assessor info on the county website

        Monthly payment

        Est. payment

        Payment breakdown

        Explore the cost of this home by adjusting the details. Changes won't be saved.
        All calculations are estimates and provided by Zillow, Inc. for informational purposes only. Actual amounts may vary.
        HOA fees may include property taxes on listings classified as Co-Ops. Contact the listing agent and/or owner for fee details.
        See how much you could borrow to make a competitive offer.

        Climate risks

        Neighborhood: 45011

        Getting around

        0 / 100
        Car-Dependent
        22 / 100
        Somewhat Bikeable

        Nearby schools

        GreatSchools rating

        A local agent can set up tours, give advice and negotiate with sellers.

        A local lender can help you make sure your offer is ready when you are.

        Browse local experts