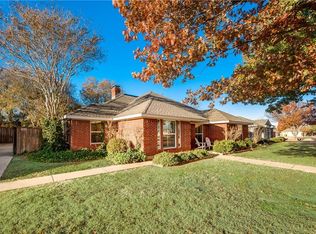
Welcome to 5723 Sachse Street, a well-maintained single-family home nestled in the heart of Sachse. Built in 1991, this charming residence offers 3 spacious bedrooms, 2 full bathrooms, and 1,515 square feet of comfortable living space, all situated on a generous 0.22-acre lot. Step inside to discover a warm and inviting open-concept layout, featuring a cozy fireplace, dedicated dining area, and a thoughtfully designed kitchen complete with granite countertops, stainless steel appliances, and ample cabinet space. Recent updates include a new roof, gutters, and fresh interior paint, making this home move-in ready.
The split-bedroom floor plan offers privacy for the primary suite, which boasts a large walk-in closet and an en-suite bathroom. Secondary bedrooms are well-sized and tucked away from the main living area. An attached two-car garage provides convenient parking and storage. Outside, the spacious backyard offers room to entertain, garden, or relax in the Texas sunshine. This generous .22 acre lot is situated on a corner with a large portion fenced in, a covered patio and an over-sized shed.
Located just minutes from Firewheel Town Center, residents will enjoy easy access to premier shopping, dining, and entertainment options. The home is also conveniently close to Highway 78 and the George Bush Turnpike, making commuting to Garland, Plano, or Downtown Dallas a breeze. Families will appreciate the proximity to local parks, walking trails, and top-rated schools. This home combines comfort, convenience, and value in a thriving community—don’t miss your chance to make it yours!
Sold
Price Unknown
5723 Sachse St, Sachse, TX 75048
3beds
1,515sqft
Single Family Residence
Built in 1991
9,583 Square Feet Lot
$333,400 Zestimate®
$--/sqft
$2,158 Estimated rent
Home value
$333,400
$300,000 - $367,000
$2,158/mo
Zestimate® history
Owner options
List your home for rent
$2,158/mo
Rent Zestimate®
Find your next renter with Zillow Rental Manager. Plus, with online applications, you can quickly screen prospective tenants – for free.
$2,158/mo
Rent Zestimate®
Refinance and save
Refinancing to a lower rate could help reduce your monthly payments and save thousands over the life of the loan.
Explore your selling options
Work with a Zillow partner agent
Leverage their expertise and Zillow's premium Showcase listings to get your home seen by more buyers.
Get startedList with your own agent
Get your home in front of millions of buyers by listing it on Zillow.
Learn how to do itSell it yourself
Take full control of how buyers see your home on Zillow by listing For Sale by Owner (FSBO).
List your homeWhat's special
Cozy fireplaceSpacious backyardStainless steel appliancesGranite countertopsSplit-bedroom floor planCovered patioDedicated dining area
Zillow last checked:
Listing updated:
Listed by:
Stephanie Murphy 0704341,
MISS10N REALTY 469-952-7056
Bought with:
Non-Represented Buyer
WACO ASSOCIATION OF REALTORS
Source: NTREIS,MLS#: 20969305
Facts & features
Interior
Bedrooms & bathrooms
- Bedrooms: 3
- Bathrooms: 2
- Full bathrooms: 2
Primary bedroom
- Features: Ceiling Fan(s), En Suite Bathroom, Walk-In Closet(s)
- Level: First
- Dimensions: 14 x 12
Bedroom
- Features: Ceiling Fan(s), Walk-In Closet(s)
- Level: First
- Dimensions: 11 x 10
Bedroom
- Features: Ceiling Fan(s), Walk-In Closet(s)
- Level: First
- Dimensions: 10 x 10
Primary bathroom
- Features: Built-in Features, Dual Sinks, En Suite Bathroom, Garden Tub/Roman Tub, Separate Shower
- Level: First
- Dimensions: 11 x 8
Dining room
- Features: Ceiling Fan(s)
- Level: First
- Dimensions: 12 x 10
Other
- Level: First
- Dimensions: 7 x 5
Kitchen
- Features: Built-in Features, Dual Sinks, Granite Counters, Pantry, Walk-In Pantry
- Level: First
- Dimensions: 10 x 10
Living room
- Features: Ceiling Fan(s), Fireplace
- Level: First
- Dimensions: 18 x 14
Heating
- Electric
Cooling
- Electric
Appliances
- Included: Electric Oven, Disposal, Microwave
Features
- Granite Counters, High Speed Internet, Pantry, Cable TV, Vaulted Ceiling(s), Walk-In Closet(s)
- Flooring: Carpet, Ceramic Tile, Engineered Hardwood
- Windows: Window Coverings
- Has basement: No
- Number of fireplaces: 1
- Fireplace features: Living Room, Masonry, Wood Burning
Interior area
- Total interior livable area: 1,515 sqft
Property
Parking
- Total spaces: 2
- Parking features: Covered, Door-Multi, Driveway, Garage, Gated, Inside Entrance, Kitchen Level, Lighted, Paved, Garage Faces Rear, Side By Side
- Attached garage spaces: 2
- Has uncovered spaces: Yes
Features
- Levels: One
- Stories: 1
- Patio & porch: Covered
- Pool features: None
- Fencing: Wood
Lot
- Size: 9,583 Square Feet
- Features: Corner Lot
Details
- Parcel number: 480005001306R0000
Construction
Type & style
- Home type: SingleFamily
- Architectural style: Traditional,Detached
- Property subtype: Single Family Residence
Materials
- Brick
- Foundation: Slab
- Roof: Composition
Condition
- Year built: 1991
Utilities & green energy
- Sewer: Public Sewer
- Water: Public
- Utilities for property: Sewer Available, Water Available, Cable Available
Community & HOA
Community
- Subdivision: Original Town Of Sachse
HOA
- Has HOA: No
Location
- Region: Sachse
Financial & listing details
- Tax assessed value: $314,960
- Annual tax amount: $6,949
- Date on market: 6/16/2025
- Cumulative days on market: 7 days
- Listing terms: Cash,Conventional,FHA
Price history
| Date | Event | Price |
|---|---|---|
| 8/4/2025 | Sold | -- |
Source: NTREIS #20969305 Report a problem | ||
| 7/9/2025 | Pending sale | $335,000$221/sqft |
Source: NTREIS #20969305 Report a problem | ||
| 6/23/2025 | Contingent | $335,000$221/sqft |
Source: NTREIS #20969305 Report a problem | ||
| 6/16/2025 | Listed for sale | $335,000+86.2%$221/sqft |
Source: NTREIS #20969305 Report a problem | ||
| 3/16/2016 | Sold | -- |
Source: Agent Provided Report a problem | ||
| 2/15/2016 | Pending sale | $179,900$119/sqft |
Source: Odie Hall Realty, Inc #13303577 Report a problem | ||
| 2/5/2016 | Listed for sale | $179,900$119/sqft |
Source: Odie Hall Realty, Inc #13303577 Report a problem | ||
| 2/1/2016 | Pending sale | $179,900$119/sqft |
Source: Odie Hall Realty, Inc #13303577 Report a problem | ||
| 1/26/2016 | Listed for sale | $179,900$119/sqft |
Source: Odie Hall Realty, Inc #13303577 Report a problem | ||
Public tax history
| Year | Property taxes | Tax assessment |
|---|---|---|
| 2025 | $3,731 +26.3% | $314,960 +1.3% |
| 2024 | $2,953 +9% | $311,000 -5.4% |
| 2023 | $2,708 | $328,860 |
Find assessor info on the county website
Neighborhood: 75048
Nearby homes
- $419,7004 bd3 ba2.2k sqft5719 Sachse St, Sachse, TX 75048Off Market
- $304,6002 bd1 ba1.4k sqft5940 Dewitt St, Sachse, TX 75048Off Market
- $326,5003 bd2 ba1.5k sqft5715 Sachse St, Sachse, TX 75048Off Market
- $350,0000.28 acres5925 Sachse St, Sachse, TX 75048For Sale By Owner
- $439,6003 bd4 ba3.4k sqft5928 Dewitt St, Sachse, TX 75048Off Market
- $323,7003 bd3 ba1.8k sqft6008 Dewitt St, Sachse, TX 75048Off Market
- $591,0003 bd3 ba2.5k sqft5810 Sachse St, Sachse, TX 75048Off Market
- $400-- bd-- ba-- sqft5922 Dewitt St, Sachse, TX 75048Off Market
Nearby schools
GreatSchools rating
- 9/10John W Armstrong Elementary SchoolGrades: PK-5Distance: 0.7 mi
- 7/10B G Hudson Middle SchoolGrades: 6-8Distance: 1.6 mi
- 6/10Sachse High SchoolGrades: 9-12Distance: 1.3 mi
Schools provided by the listing agent
- District: Garland ISD
Source: NTREIS. This data may not be complete. We recommend contacting the local school district to confirm school assignments for this home.
Get a cash offer in 3 minutes
Find out how much your home could sell for in as little as 3 minutes with a no-obligation cash offer.
Estimated market value
$333,400
Get a cash offer in 3 minutes
Find out how much your home could sell for in as little as 3 minutes with a no-obligation cash offer.
Estimated market value
$333,400
- Texas
- Dallas County
- Sachse
- 75048
- 5723 Sachse St
