Skip main navigation
Pending
  • $982,000

    5723 Silo Hill Rd, Doylestown, PA 18902

    11beds
    6baths
    3,104sqft
    : 
    $6,301/mo
    Get pre-qualified
    Multi Family
    Built in 1965
    -- sqft lot
    $919,800 Zestimate®
    $316/sqft
    $-- HOA

    What's special

    Gutters recently doneNewer roof and guttersLaundry commonOil heatWell maintained landscapingPropane hot waterBack deck
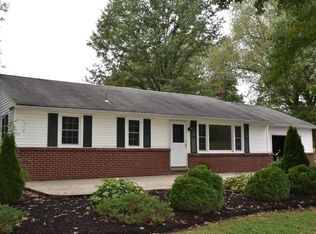
    This property presents 4 Unit rental building and a ranch house ( recently owner occupied ) 4 unit building offers 4 2 Br apartment Oil heat, Propane Hot water, Laundry common 2 upper units - electric cooking, one is HW floors throughout, other carpet and laminate floor 2 Bottom level units - propane cooking , tile throughout and laminate floor -kitchen Newer roof and gutters Electric -fuses Rents vary depending on length of stay and finishes Ranch House offers 3 BR, LR, DR, 1 full bath on main level, 1 in the part finished basement, front porch and back deck A/C, oil heat, electric Hot water, electric cooking, front porch, back deck. Entire house was totally redone in 2003-2006 , walls, ceilings, doors, windows, HW floors refurbished, kitchen, bathrooms , A/C. Lower level is mostly finished, additional bathroom, laundry, additional storage , walk out stairs and bilco door recently replaced. There is also a large size workshop room Gutters recently done, 100 AMP electric storage shed in as is condition, great for gardening tools and equipment Great location, secluded property, well maintained landscaping , peaceful setting yet close to downtown Doylestown and main roads More informatgion about thos property can be found in residential listing PABU2121102*** Property is being sold "as is " . Seller is a licensed Realtor
    87 days
    |
    218
    |
    0
    |

    Zillow last checked:

    Listing updated:

    Listed by:

    Jadwiga Kozdra 215-429-6161,

    Asset Property Solutions, LLC (215) 278-6084,

    Co-Listing Agent: Maryfrances S. Dobron 267-716-9119,

    Asset Property Solutions, LLC

    Source: Bright MLS,MLS#: PABU2120092MLS Logo

      Facts & features

      Interior

      Bedrooms & bathrooms
      • Bedrooms: 11
      • Bathrooms: 6
      Basement
      • Area: 0
      Heating
      • Baseboard, Oil
      Cooling
      • Central Air, Window Unit(s), Electric
      Appliances
      • Included: Dishwasher, Oven, Range Hood, Refrigerator, Oven/Range - Gas, Oven/Range - Electric, Water Heater, Electric Water Heater
      Features
      • Dry Wall
      • Flooring: Hardwood, Laminate, Tile/Brick, Carpet
      • Doors: Storm Door(s)
      • Windows: Bay/Bow, Casement, Double Hung
      • Basement: Combination,Partially Finished,Exterior Entry,Full,Drainage System,Sump Pump
      • Number of fireplaces: 1
      Interior area
      • Total structure area: 3,104
      • Total interior livable area: 3,104 sqft

      Property

      Parking
      • Total spaces: 12
      • Parking features: Garage Faces Front, Crushed Stone, Detached, Parking Lot
      • Garage spaces: 2
      Accessibility
      • Accessibility features: None
      Features
      • Patio & porch: Porch, Deck
      • Exterior features: Sidewalks, Other
      • Pool features: None
      • Has view: Yes
      • View description: Pasture
      Lot
      • Size: 2.08 Acres
      • Dimensions: 200.00 x 452.00
      • Features: Adjoins - Open Space, Other, Rural
      Details
      • Additional structures: Above Grade, Below Grade, Outbuilding
      • Parcel number: 34003079
      • Zoning: RO
      • Zoning description: RO
      • Special conditions: Standard

      Construction

      Type & style
      • Home type: MultiFamily
      • Architectural style: Ranch/Rambler,Other
      • Property subtype: Multi Family
      Materials
      • Frame
      • Foundation: Brick/Mortar
      • Roof: Shingle
      Condition
      • Good
      • New construction: No
      • Year built: 1965

      Utilities & green energy

      • Electric: 100 Amp Service
      • Sewer: On Site Septic
      • Water: Well
      • Utilities for property: Propane, Sewer Available, Water Available, Cable Connected

      Community & HOA

      Location
      • Region: Doylestown
      • Municipality: PLUMSTEAD TWP

      Financial & listing details

      • Price per square foot: $316/sqft
      • Tax assessed value: $44,160
      • Annual tax amount: $7,980
      • Date on market: 5/14/2026
      • Listing agreement: Exclusive Right To Sell
      • Listing terms: Cash,Conventional,FHA
      • Inclusions: All Appliances In Apartments, Washer / Dryer In Common Area Stove, Dw, Refrigerator In Main House
      • Exclusions: Washer / Dryer - Main House
      • Ownership: Fee Simple

        Estimated market value

        $919,800

        $874,000 - $966,000

        $2,792/mo

        Price history

        DateEventPrice
        7/8/2026Pending sale$982,000$316/sqft
        Source: Bright MLS #PABU2120092 Report a problem
        6/25/2026Listed for sale$982,000$316/sqft
        Source: Bright MLS #PABU2120092 Report a problem
        6/2/2026Listing removed$982,000$316/sqft
        Source: Bright MLS #PABU2121102 Report a problem
        5/14/2026Listed for sale$982,000+195.8%$316/sqft
        Source: Bright MLS #PABU2120092 Report a problem
        8/1/2013Listing removed$580
        Source: Zillow Rental Network Report a problem
        5/28/2013Listed for rent$580
        Source: Zillow Rental Network Report a problem
        10/9/2002Sold$332,000+26.2%$107/sqft
        Source: Public Record Report a problem
        2/22/2001Sold$263,000+18.5%$85/sqft
        Source: Public Record Report a problem
        2/3/1999Sold$222,000+19021.4%$72/sqft
        Source: Public Record Report a problem
        9/3/1998Sold$1,161
        Source: Public Record Report a problem

        Public tax history

        YearProperty taxesTax assessment
        2025$7,980 $44,160
        2024$7,980 +7.4%$44,160
        2023$7,429 +1.1%$44,160
        2022$7,346 +1.1%$44,160
        2021$7,264 $44,160
        2020$7,264 +0.6%$44,160
        2018$7,220 +1.4%$44,160
        2017$7,120 $44,160
        2016$7,120 $44,160
        2015-- $44,160
        2014-- $44,160
        2013-- $44,160
        2012-- $44,160
        2011-- $44,160
        2010-- $44,160
        2009-- $44,160
        2008-- $44,160
        2007-- $44,160
        2006-- $44,160
        2005-- $44,160 +300%
        2004-- $11,040
        2003-- $11,040
        2002-- $11,040 -21.1%
        2000-- $14,000
        Find assessor info on the county website

        Monthly payment

        Est. payment

        Payment breakdown

        Explore the cost of this home by adjusting the details. Changes won't be saved.
        All calculations are estimates and provided by Zillow, Inc. for informational purposes only. Actual amounts may vary.
        HOA fees may include property taxes on listings classified as Co-Ops. Contact the listing agent and/or owner for fee details.
        Mortgage interest rates are dependent on a number of factors, including credit score, down payment, and repayment length. Interest rate data provided by Zillow Group Marketplace, Inc. as of 1/1/1970 from various mortgage lenders with which we have lead or other similar arrangements; the Estimated Payment is an average of those rates.
        See how much you could borrow to make a competitive offer.

        Climate risks

        Neighborhood: 18902

        Getting around

        1 / 100
        Car-Dependent
        23 / 100
        Somewhat Bikeable

        Nearby schools

        GreatSchools rating
        Schools provided by the listing agent
        • Elementary: Groveland
        • Middle: Tohickon
        • High: Central Bucks High School West
        • District: Central Bucks

        Source: Bright MLS. This data may not be complete. We recommend contacting the local school district to confirm school assignments for this home.

        A local agent can set up tours, give advice and negotiate with sellers.

        A local lender can help you make sure your offer is ready when you are.

        Browse local experts