Discover this stunning, spacious condo with 3 bedrooms and 2.5 baths located in Pittsfield Township. As you step through the front door, you're welcomed by neutral tones, brand-new flooring, modern light fixtures, and an inviting open-concept space. The kitchen boasts ample storage and new stainless-steel appliances. The dining and living areas are accentuated by a cathedral ceiling, abundant natural light, and an elegant fireplace. The master bedroom suite features two expansive closets and a bathroom. The finished basement offers the ideal recreational area, complete with a home office, half bathroom, and utility area. Outside, enjoy a large deck, a two-car garage, and a yard perfect for outdoor activities. All these just minutes away from local shopping, the movies, and major highways,
Sold
$300,000
5723 Staghorn Dr, Ypsilanti, MI 48197
3beds
1,704sqft
Condominium
Built in 1985
-- sqft lot
$306,400 Zestimate®
$176/sqft
$2,426 Estimated rent
Home value
$306,400
$291,000 - $322,000
$2,426/mo
Zestimate® history
Owner options
List your home for rent
$2,426/mo
Rent Zestimate®
Find your next renter with Zillow Rental Manager. Plus, with online applications, you can quickly screen prospective tenants – for free.
$2,426/mo
Rent Zestimate®
Refinance and save
$2,339/mo
Est. payment
Refinancing to a lower rate could help reduce your monthly payments and save thousands over the life of the loan.
$2,339/mo
Est. payment
Explore your selling options
Work with a Zillow partner agent
Leverage their expertise and Zillow's premium Showcase listings to get your home seen by more buyers.
Get startedList with your own agent
Get your home in front of millions of buyers by listing it on Zillow.
Learn how to do itSell it yourself
Take full control of how buyers see your home on Zillow by listing For Sale by Owner (FSBO).
List your homeWhat's special
Zillow last checked:
Listing updated:
Listed by:
Martha Townsend reBrokerBrad@gmail.com,
Realty Experts LLC
Bought with:
Maura Rains, 6501299830
The Charles Reinhart Company
Source: MichRIC,MLS#: 24038819
Facts & features
Interior
Bedrooms & bathrooms
- Bedrooms: 3
- Bathrooms: 3
- Full bathrooms: 2
- 1/2 bathrooms: 1
- Main level bedrooms: 3
Heating
- Forced Air
Cooling
- Central Air
Appliances
- Included: Humidifier, Dishwasher, Disposal, Dryer, Microwave, Oven, Range, Refrigerator, Washer
- Laundry: Electric Dryer Hookup, In Basement, In Unit, Laundry Room, Washer Hookup
Features
- Ceiling Fan(s), Eat-in Kitchen
- Flooring: Laminate, Tile, Vinyl
- Windows: Screens, Insulated Windows, Bay/Bow, Garden Window
- Basement: Full
- Number of fireplaces: 1
- Fireplace features: Living Room
Interior area
- Total structure area: 1,204
- Total interior livable area: 1,704 sqft
- Finished area below ground: 500
Property
Parking
- Total spaces: 2
- Parking features: Garage Faces Side, Garage Door Opener, Attached
- Garage spaces: 2
Features
- Stories: 1
Lot
- Features: Site Condo, Cul-De-Sac
Details
- Parcel number: L1224375032
- Zoning description: RH
Construction
Type & style
- Home type: Condo
- Architectural style: Ranch
- Property subtype: Condominium
Materials
- Wood Siding
- Roof: Shingle
Condition
- New construction: No
- Year built: 1985
Utilities & green energy
- Sewer: Public Sewer, Storm Sewer
- Water: Public
- Utilities for property: Natural Gas Available, Electricity Available, Natural Gas Connected
Community & HOA
Community
- Subdivision: THE CLUSTERS OF MEADOWVIEW
HOA
- Has HOA: Yes
- Amenities included: End Unit
- Services included: Trash, Snow Removal, Maintenance Grounds
- HOA fee: $350 monthly
- HOA phone: 734-582-9603
Location
- Region: Ypsilanti
Financial & listing details
- Price per square foot: $176/sqft
- Tax assessed value: $121,605
- Annual tax amount: $4,846
- Date on market: 7/27/2024
- Listing terms: Cash,Conventional
- Electric utility on property: Yes
- Road surface type: Paved
Price history
| Date | Event | Price |
|---|---|---|
| 11/7/2024 | Sold | $300,000-3.8%$176/sqft |
Source:  MichRIC #24038819 Report a problem MichRIC #24038819 Report a problem | ||
| 10/22/2024 | Pending sale | $312,000$183/sqft |
Source: MichRIC #24038819 Report a problem | ||
| 9/25/2024 | Contingent | $312,000$183/sqft |
Source: MichRIC #24038819 Report a problem | ||
| 8/27/2024 | Price change | $312,000-3.1%$183/sqft |
Source: MichRIC #24038819 Report a problem | ||
| 7/27/2024 | Listed for sale | $322,000+37.1%$189/sqft |
Source: MichRIC #24038819 Report a problem | ||
| 12/20/2023 | Listing removed | $234,900-4.1%$138/sqft |
Source:  MiRealSource #40183124 Report a problem MiRealSource #40183124 Report a problem | ||
| 7/20/2023 | Listing removed | -- |
Source: MiRealSource #40183124 Report a problem | ||
| 9/14/2021 | Sold | $245,000+4.3%$144/sqft |
Source: Public Record Report a problem | ||
| 6/9/2021 | Pending sale | $234,900$138/sqft |
Source:  AAABOR #3281519 Report a problem AAABOR #3281519 Report a problem | ||
| 6/6/2021 | Listed for sale | $234,900+40.7%$138/sqft |
Source: AAABOR #3281519 Report a problem | ||
| 3/13/2003 | Sold | $167,000+40.3%$98/sqft |
Source: Public Record Report a problem | ||
| 3/7/1995 | Sold | $119,000$70/sqft |
Source: Public Record Report a problem | ||
Public tax history
| Year | Property taxes | Tax assessment |
|---|---|---|
| 2025 | $4,980 | $130,296 +3.6% |
| 2024 | -- | $125,807 +1.8% |
| 2023 | -- | $123,600 +12.1% |
| 2022 | -- | $110,300 +18.5% |
| 2021 | -- | $93,100 +8.4% |
| 2020 | $2,504 | $85,900 +3.5% |
| 2019 | -- | $83,000 +2.2% |
| 2018 | -- | $81,200 -0.7% |
| 2017 | -- | $81,800 +43.6% |
| 2016 | -- | $56,964 +0.3% |
| 2015 | -- | $56,794 -4.9% |
| 2014 | -- | $59,699 |
| 2013 | -- | $59,699 +2.4% |
| 2012 | -- | $58,300 -3.3% |
| 2011 | -- | $60,300 -15% |
| 2010 | -- | $70,900 -1.3% |
| 2009 | -- | $71,800 -13% |
| 2008 | -- | $82,500 -6.7% |
| 2007 | -- | $88,400 -0.8% |
| 2005 | -- | $89,100 +2.8% |
| 2004 | -- | $86,700 +4% |
| 2003 | -- | $83,400 +11.9% |
| 2002 | $2,219 +111.9% | $74,500 +6.3% |
| 2001 | $1,047 -0.8% | $70,100 +5.7% |
| 2000 | $1,055 -10.3% | $66,300 +5.4% |
| 1999 | $1,176 | $62,900 |
Find assessor info on the county website
Neighborhood: 48197
Nearby homes
- $253,000-- bd-- ba-- sqft5727 Staghorn Dr, Ypsilanti, MI 48197Off Market
- $272,9002 bd3 ba1.4k sqft5731 Staghorn Dr, Ypsilanti, MI 48197Off Market
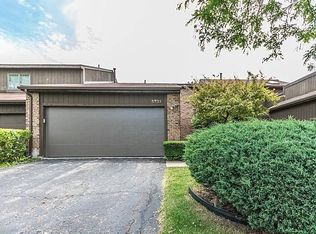
- $275,0003 bd4 ba2k sqft5735 Staghorn Dr, Ypsilanti, MI 48197Sold
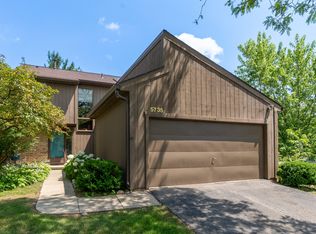
- $289,7003 bd3 ba1.4k sqft5712 Staghorn Dr, Ypsilanti, MI 48197Off Market
- $310,0003 bd3 ba2k sqft5716 Staghorn Dr, Ypsilanti, MI 48197Sold
- $290,8003 bd4 ba1.5k sqft5720 Staghorn Dr, Ypsilanti, MI 48197Off Market
- $255,7002 bd2 ba1.1k sqft5724 Staghorn Dr, Ypsilanti, MI 48197Off Market
- $365,800-- bd-- ba-- sqftRothbury Ct, Ypsilanti, MI 48197Off Market
Nearby schools
GreatSchools rating
- 5/10Mary D. Mitchell SchoolGrades: K-5Distance: 2.6 mi
- 6/10Scarlett Middle SchoolGrades: 6-8Distance: 2.4 mi
- 8/10Huron High SchoolGrades: 9-12Distance: 5.6 mi
Schools provided by the listing agent
- Elementary: Carpenter Elementary School
- Middle: Scarlett Middle School
- High: Huron High School
Source: MichRIC. This data may not be complete. We recommend contacting the local school district to confirm school assignments for this home.
Get a cash offer in 3 minutes
Find out how much your home could sell for in as little as 3 minutes with a no-obligation cash offer.
Estimated market value
$306,400
Get a cash offer in 3 minutes
Find out how much your home could sell for in as little as 3 minutes with a no-obligation cash offer.
Estimated market value
$306,400
- Michigan
- Washtenaw County
- Ypsilanti
- 48197
- 5723 Staghorn Dr
Nearby cities
Nearby neighborhoods
Nearby zip codes
Other Ypsilanti Topics
