Beautifully updated and truly move-in ready, this light-filled end-unit condo offers the perfect blend of style, comfort, and low-maintenance living. Featuring 2 bedrooms, 2 full baths, a 4-season room/den, an expansive laundry room, and a private fenced courtyard with patio, this home is designed for both everyday ease and entertaining.
Inside, you'll find fresh interior paint, hardwood flooring, new carpet in the bedrooms, and a cozy gas fireplace that adds warmth and charm. The open kitchen is a standout with its large center island, granite countertops, staggered cabinetry, under-cabinet lighting, and stainless steel appliances.
The spacious primary suite offers vaulted ceilings, an oversized walk-in closet, and a sliding glass door leading directly to the private patio. A 2-car garage provides plenty of additional storage.
Located in The Woods at Hayden Run, this community offers exceptional amenities and easy living, with HOA services covering water, sewer, trash, landscaping, snow removal, and exterior maintenance. Residents also enjoy access to a clubhouse, social room, fitness center, and pool.
Sold for $402,500
$402,500
5723 Timber Top Dr #10, Hilliard, OH 43026
2beds
1,597sqft
Condominium
Built in 2011
-- sqft lot
$401,700 Zestimate®
$252/sqft
$2,104 Estimated rent
Home value
$401,700
$382,000 - $422,000
$2,104/mo
Zestimate® history
Owner options
List your home for rent
$2,104/mo
Rent Zestimate®
Find your next renter with Zillow Rental Manager. Plus, with online applications, you can quickly screen prospective tenants – for free.
$2,104/mo
Rent Zestimate®
Refinance and save
$3,111/mo
Est. payment
Refinancing to a lower rate could help reduce your monthly payments and save thousands over the life of the loan.
$3,111/mo
Est. payment
Explore your selling options
Work with a Zillow partner agent
Leverage their expertise and Zillow's premium Showcase listings to get your home seen by more buyers.
Get startedList with your own agent
Get your home in front of millions of buyers by listing it on Zillow.
Learn how to do itSell it yourself
Take full control of how buyers see your home on Zillow by listing For Sale by Owner (FSBO).
List your homeWhat's special
Zillow last checked:
Listing updated:
Listed by:
Margot M Laumann 614-309-5941,
Street Sotheby's International,
Jeffrey J Laumann 614-361-8248,
Street Sotheby's International
Bought with:
Corey A Liepelt, 2016002223
Century 21 Excellence Realty
Source: Columbus and Central Ohio Regional MLS ,MLS#: 226010976
Facts & features
Interior
Bedrooms & bathrooms
- Bedrooms: 2
- Bathrooms: 2
- Full bathrooms: 2
- Main level bedrooms: 2
Heating
- Forced Air
Cooling
- Central Air
Appliances
- Included: Dishwasher, Electric Range, Microwave, Refrigerator
Features
- Flooring: Wood, Carpet, Ceramic/Porcelain, Vinyl
- Windows: Insulated Windows
- Number of fireplaces: 1
- Fireplace features: One, Gas Log
- Common walls with other units/homes: 1 Common Wall
Interior area
- Total structure area: 1,597
- Total interior livable area: 1,597 sqft
Property
Parking
- Total spaces: 2
- Parking features: Attached
- Attached garage spaces: 2
Features
- Levels: One
- Patio & porch: Patio
- Has private pool: Yes
- Fencing: Fenced
Lot
- Size: 2,178 Square Feet
Details
- Parcel number: 010290503
- Special conditions: Standard
Construction
Type & style
- Home type: Condo
- Architectural style: Ranch
- Property subtype: Condominium
Materials
- Foundation: Slab
Condition
- New construction: No
- Year built: 2011
Utilities & green energy
- Sewer: Public Sewer
- Water: Public
Community & HOA
HOA
- Has HOA: Yes
- Amenities included: Clubhouse, Fitness Center, Pool
- Services included: Maintenance Grounds, Sewer, Trash, Water, Snow Removal
- HOA fee: $425 monthly
Location
- Region: Hilliard
Financial & listing details
- Price per square foot: $252/sqft
- Annual tax amount: $5,043
- Date on market: 4/9/2026
- Listing terms: Other,Conventional
Price history
| Date | Event | Price |
|---|---|---|
| 5/5/2026 | Sold | $402,500+0.7%$252/sqft |
Source:  Columbus and Central Ohio Regional MLS #226010976 Report a problem Columbus and Central Ohio Regional MLS #226010976 Report a problem | ||
| 4/12/2026 | Contingent | $399,900$250/sqft |
Source: Columbus and Central Ohio Regional MLS #226010976 Report a problem | ||
| 4/9/2026 | Listed for sale | $399,900$250/sqft |
Source: Columbus and Central Ohio Regional MLS #226010976 Report a problem | ||
Public tax history
Tax history is unavailable.
Neighborhood: Tuttle West
Nearby homes
- $340,5002 bd2 ba1.3k sqft5063 Hayden Woods Ln, Hilliard, OH 43026Off Market
- $327,1002 bd2 ba1.1k sqft5727 Timber Top Dr, Hilliard, OH 43026Off Market
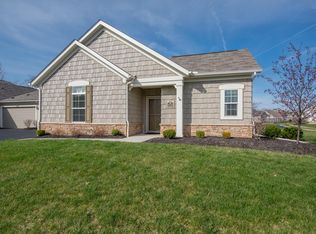
- $412,6002 bd2 ba1.7k sqft5067 Hayden Woods Ln, Hilliard, OH 43026Off Market
- $402,5002 bd2 ba1.5k sqft5723 Timber Top Dr, Hilliard, OH 43026Sold
- $384,9002 bd2 ba1.5k sqft5077 Hayden Woods Ln, Hilliard, OH 43026Off Market
- $315,0002 bd2 ba1.1k sqft5083 Hayden Woods Ln #11, Hilliard, OH 43026Sold
- $403,2002 bd2 ba1.7k sqft5073 Hayden Woods Ln, Hilliard, OH 43026Off Market
- $315,0002 bd2 ba1.1k sqft5083 Hayden Woods Ln, Hilliard, OH 43026Sold
Nearby schools
GreatSchools rating
- 5/10Gables Elementary SchoolGrades: K-5Distance: 5.9 mi
- 6/10Ridgeview Middle SchoolGrades: 6-8Distance: 7.2 mi
- 5/10Centennial High SchoolGrades: 9-12Distance: 6.2 mi
Get a cash offer in 3 minutes
Find out how much your home could sell for in as little as 3 minutes with a no-obligation cash offer.
Estimated market value
$401,700
Get a cash offer in 3 minutes
Find out how much your home could sell for in as little as 3 minutes with a no-obligation cash offer.
Estimated market value
$401,700
- Ohio
- Franklin County
- Dublin
- 43026
- Tuttle West
- 5723 Timber Top Dr Unit 10
Nearby cities
Nearby neighborhoods
Nearby zip codes
Other Dublin Topics
