Welcome to your dream home at 5723 Twin Brooks Drive in the heart of Dallas! This inviting 4-bedroom, 3-bathroom residence offers a perfect blend of comfort and modern style. Step inside to discover a newly renovated kitchen, complete with sleek quartzite countertops, Wolf range, Bosch paneled dishwasher, Sharp microwave drawer, wine bar with paneled nuggets ice maker, paneled SKS refrigerator, and a generous island—ideal for entertaining guests over the holidays. The open-concept living area is bathed in natural light and features a cozy fireplace, making it the perfect spot to unwind after a long day. Need a bit more space? The second living area can easily transform into a den, study, or game room, thanks to its built-in bookshelves and flexible layout. Retreat to the spacious primary bedroom, which offers comfort and tranquility. The additional bedrooms are generously sized, ensuring ample space for everyone. Outside, enjoy the low-maintenance backyard—a perfect oasis for relaxation with a dip in the pool or hosting summer gatherings. This beautiful home truly offers the best in Dallas living, combining convenience with style.
Sold
Price Unknown
5723 Twin Brooks Dr, Dallas, TX 75252
4beds
3,039sqft
Single Family Residence
Built in 1981
10,018 Square Feet Lot
$921,300 Zestimate®
$--/sqft
$5,749 Estimated rent
Home value
$921,300
$875,000 - $977,000
$5,749/mo
Zestimate® history
Owner options
List your home for rent
$5,749/mo
Rent Zestimate®
Find your next renter with Zillow Rental Manager. Plus, with online applications, you can quickly screen prospective tenants – for free.
$5,749/mo
Rent Zestimate®
Refinance and save
Refinancing to a lower rate could help reduce your monthly payments and save thousands over the life of the loan.
Explore your selling options
Work with a Zillow partner agent
Leverage their expertise and Zillow's premium Showcase listings to get your home seen by more buyers.
Get startedList with your own agent
Get your home in front of millions of buyers by listing it on Zillow.
Learn how to do itSell it yourself
Take full control of how buyers see your home on Zillow by listing For Sale by Owner (FSBO).
List your homeWhat's special
Cozy fireplaceLow-maintenance backyardHosting summer gatheringsBuilt-in bookshelvesBosch paneled dishwasherSleek quartzite countertopsNewly renovated kitchen
Zillow last checked:
Listing updated:
Listed by:
Melinda Spence 0625817 214-538-5500,
Compass RE Texas, LLC. 214-814-8100,
Lauren Kinney 0681401 214-924-9765,
Compass RE Texas, LLC.
Bought with:
Philip Hobson
Berkshire HathawayHS PenFed TX
Source: NTREIS,MLS#: 21104013
Facts & features
Interior
Bedrooms & bathrooms
- Bedrooms: 4
- Bathrooms: 3
- Full bathrooms: 3
Primary bedroom
- Features: En Suite Bathroom, Separate Shower
- Level: First
- Dimensions: 18 x 13
Bedroom
- Features: En Suite Bathroom
- Level: First
- Dimensions: 11 x 13
Bedroom
- Features: Ceiling Fan(s)
- Level: First
- Dimensions: 12 x 11
Bedroom
- Features: Ceiling Fan(s)
- Level: First
- Dimensions: 12 x 11
Primary bathroom
- Features: Dual Sinks
- Level: First
- Dimensions: 12 x 12
Den
- Features: Built-in Features
- Level: First
- Dimensions: 17 x 13
Dining room
- Level: First
- Dimensions: 14 x 11
Other
- Features: Jack and Jill Bath
- Level: First
- Dimensions: 11 x 12
Kitchen
- Features: Breakfast Bar, Eat-in Kitchen
- Level: First
- Dimensions: 22 x 13
Living room
- Level: First
- Dimensions: 17 x 19
Sunroom
- Level: First
- Dimensions: 13 x 13
Utility room
- Features: Linen Closet, Utility Sink
- Level: First
- Dimensions: 11 x 6
Heating
- Central, Zoned
Cooling
- Central Air, Zoned
Appliances
- Included: Built-In Refrigerator, Dishwasher, Disposal, Gas Range, Ice Maker, Microwave, Wine Cooler
- Laundry: Laundry in Utility Room
Features
- Built-in Features, Chandelier, Dry Bar, Decorative/Designer Lighting Fixtures, Eat-in Kitchen, High Speed Internet, Kitchen Island, Open Floorplan, Paneling/Wainscoting, Cable TV, Vaulted Ceiling(s), Walk-In Closet(s)
- Flooring: Ceramic Tile, Wood
- Has basement: No
- Number of fireplaces: 1
- Fireplace features: Gas Starter, Wood Burning
Interior area
- Total interior livable area: 3,039 sqft
Property
Parking
- Total spaces: 2
- Parking features: Alley Access, Circular Driveway, Door-Multi, Driveway, Electric Gate, Garage, Garage Door Opener
- Attached garage spaces: 2
- Has uncovered spaces: Yes
Features
- Levels: One
- Stories: 1
- Exterior features: Private Yard, Rain Gutters
- Pool features: Gunite, In Ground, Pool
- Fencing: Gate,Wood
Lot
- Size: 10,018 Square Feet
- Features: Interior Lot, Landscaped, Subdivision, Sprinkler System, Few Trees
Details
- Parcel number: R059900301701
Construction
Type & style
- Home type: SingleFamily
- Architectural style: Traditional,Detached
- Property subtype: Single Family Residence
Materials
- Brick
- Foundation: Slab
- Roof: Composition
Condition
- Year built: 1981
Utilities & green energy
- Sewer: Public Sewer
- Water: Public
- Utilities for property: Natural Gas Available, Sewer Available, Separate Meters, Water Available, Cable Available
Community & HOA
Community
- Features: Curbs, Sidewalks
- Subdivision: Prestonwood West Sec One Ph III
HOA
- Has HOA: No
Location
- Region: Dallas
Financial & listing details
- Tax assessed value: $769,401
- Annual tax amount: $15,217
- Date on market: 11/5/2025
- Cumulative days on market: 63 days
- Listing terms: Cash,Conventional
- Road surface type: Asphalt
Price history
| Date | Event | Price |
|---|---|---|
| 1/23/2026 | Sold | -- |
Source: NTREIS #21104013 Report a problem | ||
| 1/8/2026 | Pending sale | $939,000$309/sqft |
Source: NTREIS #21104013 Report a problem | ||
| 12/22/2025 | Price change | $939,000-1.1%$309/sqft |
Source: NTREIS #21104013 Report a problem | ||
| 12/12/2025 | Listed for sale | $949,000$312/sqft |
Source: NTREIS #21104013 Report a problem | ||
| 12/1/2025 | Contingent | $949,000$312/sqft |
Source: NTREIS #21104013 Report a problem | ||
| 11/5/2025 | Listed for sale | $949,000+26.7%$312/sqft |
Source: NTREIS #21104013 Report a problem | ||
| 6/30/2023 | Sold | -- |
Source: NTREIS #20328017 Report a problem | ||
| 5/28/2023 | Pending sale | $749,000$246/sqft |
Source: NTREIS #20328017 Report a problem | ||
| 5/19/2023 | Contingent | $749,000$246/sqft |
Source: NTREIS #20328017 Report a problem | ||
| 5/13/2023 | Listed for sale | $749,000+37.4%$246/sqft |
Source: NTREIS #20328017 Report a problem | ||
| 6/12/2017 | Listing removed | $545,000$179/sqft |
Source: Ebby Halliday, REALTORS #13565885 Report a problem | ||
| 4/10/2017 | Pending sale | $545,000$179/sqft |
Source: Ebby Halliday, REALTORS #13565885 Report a problem | ||
| 4/6/2017 | Listed for sale | $545,000+43.5%$179/sqft |
Source: Ebby Halliday, REALTORS #13565885 Report a problem | ||
| 6/3/2013 | Sold | -- |
Source: Agent Provided Report a problem | ||
| 4/20/2013 | Listed for sale | $379,900+5.6%$125/sqft |
Source: Dave Perry Miller & Associates - An Ebby Halliday Company #11937865 Report a problem | ||
| 1/10/2013 | Listing removed | $359,900$118/sqft |
Source: Dave Perry-Miller & Associates � An Ebby Halliday Company #11753342 Report a problem | ||
| 6/13/2012 | Price change | $359,900-5%$118/sqft |
Source: Dave Perry-Miller & Associates � An Ebby Halliday Company #11753342 Report a problem | ||
| 5/8/2012 | Price change | $379,000-2.6%$125/sqft |
Source: Dave Perry-Miller & Associates � An Ebby Halliday Company #11753342 Report a problem | ||
| 4/13/2012 | Listed for sale | $389,000$128/sqft |
Source: Active Website #11753342 Report a problem | ||
Public tax history
| Year | Property taxes | Tax assessment |
|---|---|---|
| 2025 | $8,134 -5.1% | $769,401 +0% |
| 2024 | $8,568 +18% | $769,248 +18.2% |
| 2023 | $7,261 -12.2% | $650,672 +10% |
| 2022 | $8,267 +2.5% | $591,520 +10% |
| 2021 | $8,063 +0.7% | $537,745 +1.2% |
| 2020 | $8,005 +4.3% | $531,582 +5.1% |
| 2019 | $7,676 -4.6% | $505,739 +1.8% |
| 2018 | $8,044 +109.8% | $496,914 +100.7% |
| 2017 | $3,835 | $247,616 +18.5% |
| 2016 | $3,835 -41.7% | $209,035 +8.7% |
| 2015 | $6,581 | $192,224 -48.4% |
| 2014 | $6,581 | $372,842 +6.7% |
| 2013 | -- | $349,369 +2.1% |
| 2012 | -- | $342,265 -0.3% |
| 2011 | -- | $343,251 -3.6% |
| 2010 | -- | $355,885 +1% |
| 2009 | -- | $352,411 -1.7% |
| 2008 | -- | $358,652 +1% |
| 2007 | -- | $355,222 +2.3% |
| 2006 | -- | $347,313 +7.8% |
| 2005 | -- | $322,296 -0.6% |
| 2004 | -- | $324,340 +8.3% |
| 2003 | -- | $299,433 +4.1% |
| 2002 | -- | $287,512 +8.1% |
| 2001 | -- | $266,026 +2.6% |
| 2000 | -- | $259,238 |
Find assessor info on the county website
Neighborhood: 75252
Nearby homes
- $247,616-- bd-- ba2.9k sqft5723 Twin Brooks Dr, DALLAS, TX 75252Off Market
- $930,2005 bd4 ba3.4k sqft5727 Twin Brooks Dr, Dallas, TX 75252Off Market

- $946,4006 bd4 ba4k sqft5719 Twin Brooks Dr, Dallas, TX 75252Off Market
- $--5 bd3 ba2.9k sqft5728 Covehaven Dr, Dallas, TX 75252Sold
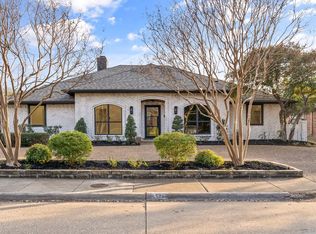
- $773,5004 bd3 ba3.2k sqft5724 Covehaven Dr, Dallas, TX 75252Off Market
- $657,200-- bd-- ba2.8k sqft5732 Covehaven Dr, Dallas, TX 75252Off Market
- $804,8004 bd3 ba3.1k sqft5715 Twin Brooks Dr, Dallas, TX 75252Off Market
- $837,5004 bd4 ba3.4k sqft5720 Twin Brooks Dr, Dallas, TX 75252Off Market
Nearby schools
GreatSchools rating
- 7/10Rose Haggar Elementary SchoolGrades: PK-5Distance: 0.1 mi
- 5/10Frankford Middle SchoolGrades: 6-8Distance: 2 mi
- 5/10Shepton High SchoolGrades: 9-10Distance: 1.4 mi
Schools provided by the listing agent
- Elementary: Haggar
- Middle: Frankford
- High: Shepton
- District: Plano ISD
Source: NTREIS. This data may not be complete. We recommend contacting the local school district to confirm school assignments for this home.
Get a cash offer in 3 minutes
Find out how much your home could sell for in as little as 3 minutes with a no-obligation cash offer.
Estimated market value
$921,300
Get a cash offer in 3 minutes
Find out how much your home could sell for in as little as 3 minutes with a no-obligation cash offer.
Estimated market value
$921,300
- Texas
- Collin County
- Dallas
- 75252
- 5723 Twin Brooks Dr
Nearby cities
Nearby neighborhoods
Nearby zip codes
Other Dallas Topics
