Skip main navigation
Sold
  • $410,000

    5723 W Mooring Dr, McCordsville, IN 46055

    5beds
    2,682sqft
    Residential, Single Family Residence
    Built in 2012
    0.38 Acres Lot
    $416,900 Zestimate®
    $153/sqft
    $2,764 Estimated rent

    Home value

    $416,900

    $367,000 - $475,000

    $2,764/mo

    Zestimate® history
    Loading
    Loading...

    Owner options

    List your home for rent

    $2,764/mo

    Rent Zestimate®

    Find your next renter with Zillow Rental Manager. Plus, with online applications, you can quickly screen prospective tenants – for free.

    Learn more

    $2,764/mo

    Rent Zestimate®

    Refinance and save

    $2,910/mo

    Est. payment

    Refinancing to a lower rate could help reduce your monthly payments and save thousands over the life of the loan.

    See today's rates

    $2,910/mo

    Est. payment

    Explore your selling options

    Work with a Zillow partner agent

    Leverage their expertise and Zillow's premium Showcase listings to get your home seen by more buyers.

    Get started

    List with your own agent

    Get your home in front of millions of buyers by listing it on Zillow.

    Learn how to do it

    Sell it yourself

    Take full control of how buyers see your home on Zillow by listing For Sale by Owner (FSBO).

    List your home

    What's special

    Jacuzzi tubWalk-in closet
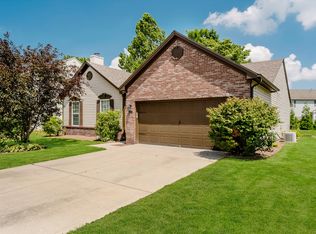
    Welcome home to Bay Creek East! This lovely large home is wonderful for you and your family! This home is perfect for entertaining and family gatherings around the fireplace. Wonderful for cooking for the family, in the kitchen, with a large island, and the refrigerator, gas stove, microwave and dishwasher is included with the home! Fabulous five bedroom and three bath home is the perfect size for the whole family! The huge primary bedroom suite has a cathedral ceiling with walk-in closet, vanity with 2 sinks, shower and jacuzzi tub! Home has a bedroom and a full bath on the first floor, which is perfect if your parents come to visit! This home recently had a tankless hot water system put in place, replaced multiple windows, newer gas furnace, and replaced insulated garage doors, new ceiling fan in living room and new electrical plugs and light switches. The seller has included three large screen TVs that are mounted to go with the sale of the home! The community has a pool for your family's enjoyment! This home is close to Geist Reservoir, restaurants, shopping, entertainment, schools and parks!

    Zillow last checked:

    Listing updated:

    Listed by:

    Alesia Brown 317-918-5532,

    Alesia Brown Realty Group, Inc

    Bought with:

    Lindsay Adams

    Four Points Realty LLC

    Source: MIBOR as distributed by MLS GRID,MLS#: 22018437MLS Logo

    Facts & features

    Interior

    Bedrooms & bathrooms
    • Bedrooms: 5
    • Bathrooms: 3
    • Full bathrooms: 3
    • Main level bathrooms: 1
    • Main level bedrooms: 1
    Primary bedroom
    • Features: Carpet
    • Level: Upper
    • Dimensions: 18’x17’
    Bedroom 2
    • Features: Carpet
    • Level: Main
    • Dimensions: 11’x10’
    Bedroom 3
    • Features: Carpet
    • Level: Upper
    • Dimensions: 16’x11’
    Bedroom 4
    • Features: Carpet
    • Level: Upper
    • Dimensions: 15’x12’
    Bedroom 5
    • Features: Carpet
    • Level: Upper
    • Dimensions: 16’x12’
    Breakfast room
    • Features: Hardwood
    • Level: Main
    • Dimensions: 11’x9’
    Dining room
    • Features: Hardwood
    • Level: Main
    • Dimensions: 16’x12’
    Family room
    • Features: Hardwood
    • Level: Main
    • Dimensions: 18’x17’
    Kitchen
    • Features: Hardwood
    • Level: Main
    • Dimensions: 10’x10’
    Laundry
    • Features: Vinyl
    • Level: Upper
    • Dimensions: 11’x8’
    Loft
    • Features: Hardwood
    • Level: Upper
    • Dimensions: 15’x11’
    Heating
    • Has Heating (Unspecified Type)
    Cooling
    • Has cooling: Yes
    Appliances
    • Included: Dishwasher, Microwave, Gas Oven, Refrigerator, Tankless Water Heater
    • Laundry: Laundry Room, Upper Level
    Features
    • Attic Access, Cathedral Ceiling(s), Kitchen Island, Hardwood Floors, Walk-In Closet(s)
    • Flooring: Hardwood
    • Has basement: No
    • Attic: Access Only
    • Number of fireplaces: 1
    • Fireplace features: Family Room
    Interior area
    • Total structure area: 2,682
    • Total interior livable area: 2,682 sqft

    Property

    Parking
    • Total spaces: 3
    • Parking features: Attached
    • Attached garage spaces: 3
    Features
    • Levels: Two
    • Stories: 2
    • Patio & porch: Covered
    Lot
    • Size: 0.38 Acres
    Details
    • Parcel number: 300113601015000018
    • Special conditions: None
    • Horse amenities: None

    Construction

    Type & style
    • Home type: SingleFamily
    • Architectural style: Traditional
    • Property subtype: Residential, Single Family Residence
    Materials
    • Vinyl With Brick
    • Foundation: Concrete Perimeter
    Condition
    • Updated/Remodeled
    • New construction: No
    • Year built: 2012

    Utilities & green energy

    • Water: Municipal/City

    Community & HOA

    Community
    • Subdivision: Bay Creek East
    HOA
    • Has HOA: Yes
    • Amenities included: Pool
    • HOA fee: $426 annually
    Location
    • Region: Mccordsville

    Financial & listing details

    • Price per square foot: $153/sqft
    • Tax assessed value: $322,900
    • Annual tax amount: $3,390
    • Date on market: 1/18/2025
    • Cumulative days on market: 23 days

    Price history

    DateEventPrice
    3/5/2025Sold$410,000-3.5%$153/sqft
    Source: MIBOR as distributed by MLS GRID #22018437 Report a problem
    2/8/2025Pending sale$424,900$158/sqft
    Source: MIBOR as distributed by MLS GRID #22018437 Report a problem
    1/31/2025Price change$424,900-5.6%$158/sqft
    Source: MIBOR as distributed by MLS GRID #22018437 Report a problem
    1/18/2025Listed for sale$449,900+17.6%$168/sqft
    Source: MIBOR as distributed by MLS GRID #22018437 Report a problem
    12/23/2021Sold$382,500-3.2%$143/sqft
    Source: MIBOR as distributed by MLS GRID #21821875 Report a problem
    12/2/2021Pending sale$395,000$147/sqft
    Source: MIBOR as distributed by MLS GRID #21821875 Report a problem
    10/29/2021Listed for sale$395,000+46.8%$147/sqft
    Source: MIBOR as distributed by MLS GRID #21821875 Report a problem
    6/7/2018Listing removed$269,000$100/sqft
    Source: Robert Haynes and Associates #21554336 Report a problem
    4/29/2018Pending sale$269,000$100/sqft
    Source: Robert Haynes and Associates #21554336 Report a problem
    4/25/2018Price change$269,000-3.6%$100/sqft
    Source: Robert Haynes and Associates #21554336 Report a problem
    4/11/2018Price change$279,000-3.5%$104/sqft
    Source: Robert Haynes and Associates #21554336 Report a problem
    3/31/2018Price change$289,000-2%$108/sqft
    Source: Robert Haynes and Associates #21554336 Report a problem
    3/21/2018Listed for sale$295,000$110/sqft
    Source: BuildSmart Homes, LLC #21552000 Report a problem

    Public tax history

    YearProperty taxesTax assessment
    2025$3,519 +3.8%$322,900 -1.4%
    2024$3,389 +18.6%$327,600 +4%
    2023$2,859 +16.1%$315,100 +20.3%
    2022$2,462 +5.2%$261,900 +6.4%
    2021$2,340 +3.4%$246,200 +5.2%
    2020$2,263 +2.2%$234,000 +3.4%
    2019$2,215 +3.2%$226,300 +2.2%
    2018$2,146 -1.4%$221,500 +3.2%
    2017$2,177 $214,600 +2.2%
    2016$2,177 +2.8%$209,900 +3.8%
    2014$2,118 +7.2%$202,300 +2.4%
    2013$1,976 +902.1%$197,600 +394%
    2012$197 +2364.8%$40,000 +9900%
    2011$8 $400
    2010$8 $400
    2009$8 -6.5%$400
    2007$9 +46.1%$400 +33.3%
    2006$6 $300
    Find assessor info on the county website

    Neighborhood: 46055

    Nearby schools

    GreatSchools rating
    Get a cash offer in 3 minutes
    Find out how much your home could sell for in as little as 3 minutes with a no-obligation cash offer.
    Estimated market value
    $416,900
    Get a cash offer in 3 minutes
    Find out how much your home could sell for in as little as 3 minutes with a no-obligation cash offer.
    Estimated market value
    $416,900