Move-in ready and thoughtfully maintained! Welcome to 5723 Walnut Wood Lane, located in the highly sought-after Burke Centre community in Burke. Nestled in a quiet, established neighborhood with peaceful wooded views, this inviting home offers the perfect balance of comfort, style, and convenience. Offering over 1,400 square feet of finished living space across three levels, this home features 3 bedrooms, 2 full baths, 1 half bath, and a finished walkout basement that provides exceptional flexibility for a recreation room, home office, gym—or a combination of all three—plus an oversized storage, utility, and laundry area. Inside, natural light fills the home, creating a warm and welcoming atmosphere throughout. Freshly painted throughout in a neutral color palette, the home feels bright, inviting, and move-in ready. Hardwood flooring extends throughout the main level and is complemented by stylish shiplap accents in the living room and powder room, adding warmth and character. The home offers a comfortable and functional layout designed for both everyday living and entertaining. Recent improvements include upgraded windows, a newer basement slider and storm door, fresh basement carpeting, and a 2026 hot water heater, offering added comfort and peace of mind. The home also features gutter guards for low-maintenance living. Step outside to enjoy the fully fenced backyard with peaceful wooded views, complete with an entertainment deck off the walkout basement and a custom landscaped planting area surrounded by a retaining wall—creating a private outdoor retreat. Parking is convenient with two assigned parking spaces directly in front of the home, abundant visitor parking nearby, and additional street parking for guests.
Sold for $587,000
$587,000
5723 Walnut Wood Ln, Burke, VA 22015
3beds
2,154sqft
Townhouse
Built in 1981
1,550 Square Feet Lot
$587,100 Zestimate®
$273/sqft
$2,984 Estimated rent
Home value
$587,100
$552,000 - $622,000
$2,984/mo
Zestimate® history
Owner options
List your home for rent
$2,984/mo
Rent Zestimate®
Find your next renter with Zillow Rental Manager. Plus, with online applications, you can quickly screen prospective tenants – for free.
$2,984/mo
Rent Zestimate®
Refinance and save
$3,844/mo
Est. payment
Refinancing to a lower rate could help reduce your monthly payments and save thousands over the life of the loan.
$3,844/mo
Est. payment
Explore your selling options
Work with a Zillow partner agent
Leverage their expertise and Zillow's premium Showcase listings to get your home seen by more buyers.
Get startedList with your own agent
Get your home in front of millions of buyers by listing it on Zillow.
Learn how to do itSell it yourself
Take full control of how buyers see your home on Zillow by listing For Sale by Owner (FSBO).
List your homeWhat's special
Peaceful wooded viewsFinished walkout basementFresh basement carpetingFully fenced backyardPrivate outdoor retreatUpgraded windows
Zillow last checked:
Listing updated:
Listed by:
Sarah Reynolds 703-844-3464,
Keller Williams Realty
Bought with:
Jo Ann Kennel, 0225062667
RE/MAX Allegiance
Source: Bright MLS,MLS#: VAFX2307846
Facts & features
Interior
Bedrooms & bathrooms
- Bedrooms: 3
- Bathrooms: 3
- Full bathrooms: 2
- 1/2 bathrooms: 1
- Main level bathrooms: 1
Basement
- Area: 714
Heating
- Heat Pump, Electric
Cooling
- Central Air, Electric
Appliances
- Included: Microwave, Dryer, Washer, Dishwasher, Disposal, Refrigerator, Cooktop, Electric Water Heater
Features
- Flooring: Carpet, Luxury Vinyl
- Windows: Window Treatments
- Basement: Walk-Out Access
- Has fireplace: No
Interior area
- Total structure area: 2,154
- Total interior livable area: 2,154 sqft
- Finished area above ground: 1,440
- Finished area below ground: 714
Property
Parking
- Parking features: Assigned, Other
- Details: Assigned Parking, Assigned Space #: 701
Accessibility
- Accessibility features: None
Features
- Levels: Three
- Stories: 3
- Pool features: None
Lot
- Size: 1,550 Square Feet
Details
- Additional structures: Above Grade, Below Grade
- Parcel number: 0772 09 0701
- Zoning: 372
- Special conditions: Standard
Construction
Type & style
- Home type: Townhouse
- Architectural style: Colonial
- Property subtype: Townhouse
Materials
- Brick
- Foundation: Other
Condition
- New construction: No
- Year built: 1981
Utilities & green energy
- Sewer: Public Sewer
- Water: Public
Community & HOA
Community
- Subdivision: Burke Centre
HOA
- Has HOA: Yes
- Services included: Trash, Snow Removal, Common Area Maintenance
- HOA fee: $117 monthly
- HOA name: BURKE CENTER
Location
- Region: Burke
Financial & listing details
- Price per square foot: $273/sqft
- Tax assessed value: $619,540
- Annual tax amount: $6,669
- Date on market: 5/13/2026
- Listing agreement: Exclusive Right To Sell
- Ownership: Fee Simple
Price history
| Date | Event | Price |
|---|---|---|
| 6/30/2026 | Listing removed | $2,995$1/sqft |
Source: Zillow Rentals Report a problem | ||
| 6/26/2026 | Sold | $587,000-1.3%$273/sqft |
Source:  Bright MLS #VAFX2307846 Report a problem Bright MLS #VAFX2307846 Report a problem | ||
| 6/23/2026 | Price change | $2,995-6.3%$1/sqft |
Source: Zillow Rentals Report a problem | ||
| 6/17/2026 | Listed for rent | $3,195$1/sqft |
Source: Zillow Rentals Report a problem | ||
| 6/12/2026 | Contingent | $595,000$276/sqft |
Source: Bright MLS #VAFX2307846 Report a problem | ||
| 6/3/2026 | Price change | $595,000-4.8%$276/sqft |
Source: Bright MLS #VAFX2307846 Report a problem | ||
| 5/13/2026 | Listed for sale | $625,000+64.5%$290/sqft |
Source: Bright MLS #VAFX2307846 Report a problem | ||
| 3/13/2013 | Sold | $380,000+0%$176/sqft |
Source: Public Record Report a problem | ||
| 1/27/2013 | Listed for sale | $379,900+181.4%$176/sqft |
Source: RE/MAX Allegiance #FX7998789 Report a problem | ||
| 6/29/1995 | Sold | $135,000$63/sqft |
Source: Public Record Report a problem | ||
Public tax history
| Year | Property taxes | Tax assessment |
|---|---|---|
| 2025 | $6,669 +4.7% | $576,930 +4.9% |
| 2024 | $6,370 +6.6% | $549,870 +3.9% |
| 2023 | $5,975 +3.1% | $529,470 +4.4% |
| 2022 | $5,797 | $506,960 +9.5% |
| 2021 | -- | $462,940 +7.8% |
| 2020 | $5,084 +2.1% | $429,600 +2.1% |
| 2019 | $4,979 +3.9% | $420,660 +3.9% |
| 2018 | $4,793 +6.9% | $405,000 +4.9% |
| 2017 | $4,483 +0.9% | $386,140 +0.7% |
| 2016 | $4,444 +6% | $383,640 +2.1% |
| 2015 | $4,194 +4.5% | $375,830 +4.3% |
| 2014 | $4,012 | $360,320 +15.2% |
| 2013 | -- | $312,740 +4% |
| 2012 | -- | $300,670 |
| 2011 | -- | $300,670 |
| 2010 | -- | $300,670 |
| 2009 | -- | $300,670 -17.4% |
| 2008 | -- | $363,790 -0.8% |
| 2007 | -- | $366,710 +79.5% |
| 2003 | -- | $204,305 +23.6% |
| 2002 | -- | $165,295 +14% |
| 2001 | -- | $144,995 |
Find assessor info on the county website
Neighborhood: 22015
Nearby homes
- $577,1003 bd3 ba1.4k sqft5721 Walnut Wood Ln, Burke, VA 22015Off Market
- $624,8003 bd2 ba1.4k sqft5725 Walnut Wood Ln, Burke, VA 22015Off Market
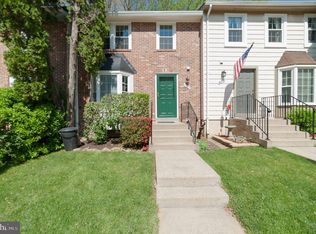
- $633,4003 bd4 ba1.7k sqft5719 Walnut Wood Ln, Burke, VA 22015Off Market
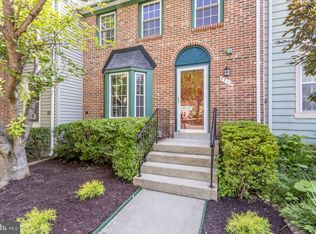
- $623,7003 bd3 ba1.9k sqft5727 Walnut Wood Ln, Burke, VA 22015Off Market
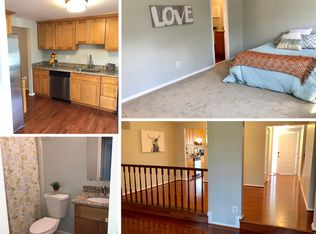
- $620,5003 bd2 ba1.5k sqft5717 Walnut Wood Ln, Burke, VA 22015Off Market
- $597,6003 bd2 ba1.5k sqft5729 Walnut Wood Ln, Burke, VA 22015Off Market
- $637,2004 bd3 ba1.8k sqft5715 Walnut Wood Ln, Burke, VA 22015Off Market
- $588,1003 bd2 ba1.4k sqft5731 Walnut Wood Ln, Burke, VA 22015Off Market
Nearby schools
GreatSchools rating
- 9/10Terra Centre Elementary SchoolGrades: PK-6Distance: 0.8 mi
- 8/10Robinson SecondaryGrades: 7-12Distance: 1.6 mi
Schools provided by the listing agent
- Elementary: Terra Centre
- High: Robinson Secondary School
- District: Fairfax County Public Schools
Source: Bright MLS. This data may not be complete. We recommend contacting the local school district to confirm school assignments for this home.
Get a cash offer in 3 minutes
Find out how much your home could sell for in as little as 3 minutes with a no-obligation cash offer.
Estimated market value
$587,100
Get a cash offer in 3 minutes
Find out how much your home could sell for in as little as 3 minutes with a no-obligation cash offer.
Estimated market value
$587,100
- Virginia
- Fairfax County
- Burke
- 22015
- 5723 Walnut Wood Ln
Nearby cities
Nearby zip codes
Other Burke Topics
