Skip main navigation
Closed
  • $537,500

    5723 Whitehawk Hill Rd, Mint Hill, NC 28227

    4beds
    2,402sqft
    Single Family Residence
    Built in 2007
    0.15 Acres Lot
    $535,000 Zestimate®
    $224/sqft
    $2,653 Estimated rent

    Home value

    $535,000

    $492,000 - $583,000

    $2,653/mo

    Zestimate® history
    Loading
    Loading...

    Owner options

    List your home for rent

    $2,653/mo

    Rent Zestimate®

    Find your next renter with Zillow Rental Manager. Plus, with online applications, you can quickly screen prospective tenants – for free.

    Learn more

    $2,653/mo

    Rent Zestimate®

    Refinance and save

    $3,654/mo

    Est. payment

    Refinancing to a lower rate could help reduce your monthly payments and save thousands over the life of the loan.

    See today's rates

    $3,654/mo

    Est. payment

    Explore your selling options

    Work with a Zillow partner agent

    Leverage their expertise and Zillow's premium Showcase listings to get your home seen by more buyers.

    Get started

    List with your own agent

    Get your home in front of millions of buyers by listing it on Zillow.

    Learn how to do it

    Sell it yourself

    Take full control of how buyers see your home on Zillow by listing For Sale by Owner (FSBO).

    List your home

    What's special

    Front porchCozy gas fireplaceCustom pergolaTray ceilingCrown moldingSpacious back deckSplit-bedroom floor plan
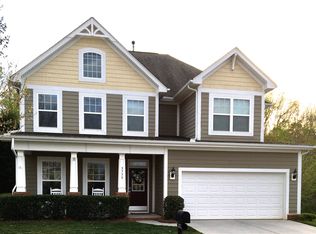
    Welcome to this charming & spacious bungalow nestled in the beloved Mint Hill community of Brighton Park! From the moment you step onto the front porch and through the door, you will feel right at home. Gorgeous laminate wood floors greet & guide you through the living area, where a tray ceiling & cozy gas fireplace create the perfect space to relax or entertain. Crown molding, chair rail, and arched doorways add timeless character & thoughtful detail throughout. The sought-after split-bedroom floor plan ensures privacy, w/ the primary suite conveniently located on the main level, offering dual walk-in closets & a serene retreat. Upstairs, a versatile 4th bdrm/bonus & a full bath over the garage is ideal for guests, a home office, or your favorite hobby. Step outside to your spacious back deck w/ a custom pergola - a picturesque spot to enjoy morning coffee or host a gathering with friends. Brighton Parks vibrant community is just steps away from shopping, dining, library and more!

    Zillow last checked:

    Listing updated:

    Listing Provided by:

    Jennifer Lambert jen@jenniferlamberthomes.com,

    NextHome Paramount

    Bought with:

    Lane Jones

    Helen Adams Realty

    Source: Canopy MLS as distributed by MLS GRID,MLS#: 4220728MLS Logo

    Facts & features

    Interior

    Bedrooms & bathrooms
    • Bedrooms: 4
    • Bathrooms: 3
    • Full bathrooms: 3
    • Main level bedrooms: 3
    Primary bedroom
    • Features: Ceiling Fan(s), En Suite Bathroom, Split BR Plan, Walk-In Closet(s)
    • Level: Main
    • Area: 212.8 Square Feet
    • Dimensions: 13' 7" X 15' 8"
    Primary bedroom
    • Level: Main
    Bedroom s
    • Level: Main
    • Area: 160.46 Square Feet
    • Dimensions: 13' 9" X 11' 8"
    Bedroom s
    • Level: Main
    • Area: 165.13 Square Feet
    • Dimensions: 12' 1" X 13' 8"
    Bedroom s
    • Level: Main
    Bedroom s
    • Level: Main
    Bathroom full
    • Features: Garden Tub
    • Level: Main
    • Area: 104.24 Square Feet
    • Dimensions: 10' 3" X 10' 2"
    Bathroom full
    • Level: Main
    • Area: 53.41 Square Feet
    • Dimensions: 5' 2" X 10' 4"
    Bathroom full
    • Level: Upper
    • Area: 42.5 Square Feet
    • Dimensions: 8' 6" X 5' 0"
    Bathroom full
    • Level: Main
    Bathroom full
    • Level: Main
    Bathroom full
    • Level: Upper
    Other
    • Features: Attic Walk In, Walk-In Closet(s)
    • Level: Upper
    • Area: 226.74 Square Feet
    • Dimensions: 19' 7" X 11' 7"
    Other
    • Level: Upper
    Breakfast
    • Level: Main
    • Area: 60.65 Square Feet
    • Dimensions: 9' 4" X 6' 6"
    Breakfast
    • Level: Main
    Dining area
    • Level: Main
    • Area: 107.36 Square Feet
    • Dimensions: 13' 5" X 8' 0"
    Dining area
    • Level: Main
    Great room
    • Level: Main
    • Area: 247.2 Square Feet
    • Dimensions: 18' 5" X 13' 5"
    Great room
    • Level: Main
    Kitchen
    • Features: Breakfast Bar
    • Level: Main
    • Area: 259.73 Square Feet
    • Dimensions: 19' 0" X 13' 8"
    Kitchen
    • Level: Main
    Laundry
    • Level: Main
    • Area: 33 Square Feet
    • Dimensions: 5' 6" X 6' 0"
    Laundry
    • Level: Main
    Heating
    • Forced Air, Natural Gas
    Cooling
    • Ceiling Fan(s), Central Air
    Appliances
    • Included: Dishwasher, Disposal, Gas Range, Microwave, Refrigerator with Ice Maker, Self Cleaning Oven
    • Laundry: Electric Dryer Hookup, Laundry Room, Main Level
    Features
    • Breakfast Bar, Soaking Tub, Open Floorplan, Pantry, Walk-In Closet(s)
    • Flooring: Carpet, Laminate, Linoleum, Tile
    • Doors: Storm Door(s)
    • Has basement: No
    • Attic: Walk-In
    • Fireplace features: Gas Log, Great Room
    Interior area
    • Total structure area: 2,402
    • Total interior livable area: 2,402 sqft
    • Finished area above ground: 2,402
    • Finished area below ground: 0

    Property

    Parking
    • Total spaces: 2
    • Parking features: Driveway, Attached Garage, Garage Faces Front, Garage on Main Level
    • Attached garage spaces: 2
    • Has uncovered spaces: Yes
    Features
    • Levels: 1 Story/F.R.O.G.
    • Patio & porch: Covered, Deck, Front Porch
    • Exterior features: In-Ground Irrigation
    Lot
    • Size: 0.15 Acres
    • Features: Wooded
    Details
    • Parcel number: 13538263
    • Zoning: Res
    • Special conditions: Standard
    • Other equipment: Surround Sound

    Construction

    Type & style
    • Home type: SingleFamily
    • Architectural style: Bungalow
    • Property subtype: Single Family Residence
    Materials
    • Fiber Cement
    • Foundation: Slab
    • Roof: Shingle
    Condition
    • New construction: No
    • Year built: 2007

    Utilities & green energy

    • Sewer: Public Sewer
    • Water: City
    • Utilities for property: Cable Available, Electricity Connected, Underground Power Lines, Wired Internet Available

    Community & neighborhood

    Security
    • Security features: Carbon Monoxide Detector(s), Security System, Smoke Detector(s)
    Community
    • Community features: Picnic Area, Sidewalks, Street Lights, Walking Trails
    Location
    • Region: Mint Hill
    • Subdivision: Brighton Park

    HOA & financial

    HOA
    • Has HOA: Yes
    • HOA fee: $475 annually
    • Association name: Kuester
    • Association phone: 704-973-9019

    Other

    Other facts
    • Listing terms: Cash,Conventional,FHA
    • Road surface type: Concrete, Paved

    Price history

    DateEventPrice
    3/24/2025Sold$537,500-2.2%$224/sqft
    Source: Canopy MLS as distributed by MLS GRID #4220728 Report a problem
    2/22/2025Pending sale$549,500$229/sqft
    Source: Canopy MLS as distributed by MLS GRID #4220728 Report a problem
    2/13/2025Listed for sale$549,500+69.1%$229/sqft
    Source: Canopy MLS as distributed by MLS GRID #4220728 Report a problem
    11/4/2018Listing removed$325,000$135/sqft
    Source: Costello Real Estate and Investments #3442914 Report a problem
    10/23/2018Price change$325,000-1.2%$135/sqft
    Source: Costello Real Estate and Investments #3442914 Report a problem
    10/18/2018Listed for sale$329,000+60.5%$137/sqft
    Source: Costello Real Estate and Investments #3442914 Report a problem
    5/31/2012Sold$205,000-20.5%$85/sqft
    Source: Canopy MLS as distributed by MLS GRID #2072640 Report a problem
    12/18/2007Sold$258,000$107/sqft
    Source: Public Record Report a problem

    Public tax history

    YearProperty taxesTax assessment
    2025$3,434 $470,900
    2024-- $470,900
    2023-- $470,900 +49.4%
    2022-- $315,100
    2021-- $315,100
    2020-- $315,100
    2019$2,781 +18.7%$315,100 +48.8%
    2018$2,343 +1%$211,800
    2017$2,320 $211,800
    2016$2,320 $211,800
    2015$2,320 +0.2%$211,800
    2014$2,315 $211,800
    2013-- $211,800
    2012-- $211,800
    2011-- $211,800 -10.7%
    2010-- $237,100
    2009-- $237,100 +426.9%
    2008-- $45,000
    2007-- $45,000
    2006-- $45,000

    Find assessor info on the county website

    Neighborhood: 28227

    Nearby schools

    GreatSchools rating
    Schools provided by the listing agent
    • Elementary: Bain
    • Middle: Mint Hill
    • High: Independence

    Source: Canopy MLS as distributed by MLS GRID. This data may not be complete. We recommend contacting the local school district to confirm school assignments for this home.

    Get a cash offer in 3 minutes
    Find out how much your home could sell for in as little as 3 minutes with a no-obligation cash offer.
    Estimated market value
    $535,000
    Get a cash offer in 3 minutes
    Find out how much your home could sell for in as little as 3 minutes with a no-obligation cash offer.
    Estimated market value
    $535,000