Skip main navigation
Sold for $1,010,000
  • $1,010,000

    5724 Adrienne Ct, Colorado Springs, CO 80906

    4beds
    4,551sqft
    Single Family Residence
    Built in 2002
    0.43 Acres Lot
    $1,047,400 Zestimate®
    $222/sqft
    $4,570 Estimated rent

    Home value

    $1,047,400

    $995,000 - $1.10M

    $4,570/mo

    Zestimate® history
    Loading
    Loading...

    Owner options

    List your home for rent

    $4,570/mo

    Rent Zestimate®

    Find your next renter with Zillow Rental Manager. Plus, with online applications, you can quickly screen prospective tenants – for free.

    Learn more

    $4,570/mo

    Rent Zestimate®

    Refinance and save

    $6,099/mo

    Est. payment

    Refinancing to a lower rate could help reduce your monthly payments and save thousands over the life of the loan.

    See today's rates

    $6,099/mo

    Est. payment

    Explore your selling options

    Work with a Zillow partner agent

    Leverage their expertise and Zillow's premium Showcase listings to get your home seen by more buyers.

    Get started

    List with your own agent

    Get your home in front of millions of buyers by listing it on Zillow.

    Learn how to do it

    Sell it yourself

    Take full control of how buyers see your home on Zillow by listing For Sale by Owner (FSBO).

    List your home

    What's special

    Seasonal flowersNew patio seating areaAdditional family roomElectric blindsNew gardenSecondary suiteExposed deck
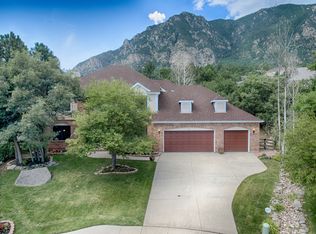
    Beautiful custom rancher perfectly located at the end of the cul-de-sac and beautifully updated with lots of privacy, views, and amazing gardens. Main level living, open concept with endless big windows and vaulted ceilings capturing the natural setting. Lots of architectural interest to this open floor plan and all the work has been done for you. The seller has transformed this house and created a lovely sanctuary nestled in the mountains and surrounded by nature. There are so many updates so I will start with the new custom iron gate at the entry, refinished hardwood floors, updated kitchen including new Bosch appliances, new countertops and backsplash, fresh paint inside and out, new fixtures, new carpets, new flooring in the lower level, new California closet in primary bedroom, new garage doors, electric blinds, and new drapes. AND the all-NEW YARD and patio. As a gardener, you will really appreciate the work that has gone into redoing the entire yard front and back. Out front you will see an entirely new landscape plan that has been fully completed with new patio seating area set amongst the natural grasses, seasonal flowers and shrubs and a new sprinkler system to support its success. The lovely covered back patio was expanded with a new flag stone patio area and new garden. In addition, you have an upper composite covered deck with low walls giving it more of a room feeling than exposed deck. If you love the outdoors, you will appreciate the numerous outdoor living spaces to relax or entertain. If you’re ready to leave your oasis head down to Cheyenne Mtn State Park and enjoy hiking and biking the nearby trails. Main level living at its best with an open floor plan connecting the great room and updated kitchen, a primary bedroom and office option, liv/din areas, and laundry. Walk out lower level has additional family room, rec room, wet bar, secondary suite with bath and 4th bedroom. Lots of storage space or room to grow into. Welcome to your RETREAT in D12!

    Zillow last checked:

    Listing updated:

    Listed by:

    Suzanne Holland GRI 719-331-0192,

    The Platinum Group

    Bought with:

    Holly Quinn C2EX GRI MRP

    The Cutting Edge

    Source: elevateMLS,MLS#: 2483843MLS Logo

    Facts & features

    Interior

    Bedrooms & bathrooms
    • Bedrooms: 4
    • Bathrooms: 3
    • Full bathrooms: 3
    Basement
    • Area: 2230
    Heating
    • Forced Air, Natural Gas
    Cooling
    • Ceiling Fan(s), Central Air
    Appliances
    • Included: Dishwasher, Disposal, Dryer, Gas in Kitchen, Exhaust Fan, Microwave, Refrigerator, Self Cleaning Oven, Washer, Humidifier
    • Laundry: Main Level
    Features
    • 9Ft + Ceilings, French Doors, Great Room, Vaulted Ceiling(s), See Prop Desc Remarks, Breakfast Bar, High Speed Internet, Pantry, Secondary Suite w/in Home, Wet Bar
    • Flooring: Carpet, Ceramic Tile, Wood, Wood Laminate
    • Windows: Window Coverings
    • Basement: Full,Partially Finished
    • Number of fireplaces: 3
    • Fireplace features: Basement, Gas, Three
    Interior area
    • Total structure area: 4,551
    • Total interior livable area: 4,551 sqft
    • Finished area above ground: 2,321
    • Finished area below ground: 2,230

    Property

    Parking
    • Total spaces: 3
    • Parking features: Attached, Garage Door Opener, Oversized, Concrete Driveway
    • Attached garage spaces: 3
    Features
    • Patio & porch: Composite, Concrete, See Prop Desc Remarks
    • Exterior features: Auto Sprinkler System
    • Fencing: Other
    Lot
    • Size: 0.43 Acres
    • Features: Cul-De-Sac, Hillside, Wooded, Near Park, Near Schools, Near Shopping Center, HOA Required $, Landscaped
    Details
    • Parcel number: 7513110025

    Construction

    Type & style
    • Home type: SingleFamily
    • Architectural style: Ranch
    • Property subtype: Single Family Residence
    Materials
    • Stucco
    • Foundation: Garden Level, Walk Out
    • Roof: Composite Shingle
    Condition
    • Existing Home
    • New construction: No
    • Year built: 2002

    Utilities & green energy

    • Water: Municipal
    Green energy
    • Indoor air quality: Radon System

    Community & HOA

    Community
    • Features: Hiking or Biking Trails, Parks or Open Space, Shops, See Prop Desc Remarks
    • Security: Security System
    HOA
    • Services included: Covenant Enforcement, Management
    • HOA fee: $300 annually
    Location
    • Region: Colorado Springs

    Financial & listing details

    • Price per square foot: $222/sqft
    • Tax assessed value: $958,411
    • Annual tax amount: $2,043
    • Date on market: 6/29/2024
    • Listing terms: Cash,Conventional,FHA,VA Loan

    Price history

    DateEventPrice
    6/27/2024Sold$1,010,000-1.5%$222/sqft
    Source: elevateMLS #2483843 Report a problem
    5/13/2024Contingent$1,025,000$225/sqft
    Source: elevateMLS #2483843 Report a problem
    5/4/2024Listed for sale$1,025,000+55.3%$225/sqft
    Source: elevateMLS #2483843 Report a problem
    9/7/2018Sold$660,000-1.9%$145/sqft
    Source: Public Record Report a problem
    7/19/2018Listed for sale$672,900+19.2%$148/sqft
    Source: The Platinum Group #2383600 Report a problem
    7/8/2002Sold$564,356+458.8%$124/sqft
    Source: Public Record Report a problem
    9/21/2000Sold$101,000$22/sqft
    Source: Public Record Report a problem

    Public tax history

    YearProperty taxesTax assessment
    2024$4,086 +19.5%$64,210
    2023$3,418 -5.3%$64,210 +28%
    2022$3,610 $50,170 -2.8%
    2021-- $51,610 +13.4%
    2020$3,266 +1.2%$45,510
    2019$3,229 +4.6%$45,510 +6.2%
    2018$3,086 -0.4%$42,870
    2017$3,099 +0.4%$42,870 -6.5%
    2016$3,086 -4%$45,870
    2015$3,215 +3.1%$45,870 +3%
    2014$3,118 $44,540
    2013-- --
    2012-- $47,390
    2011$3,104 $47,390 -8%
    2010-- $51,510
    2009-- $51,510 +8%
    2008-- $47,690
    2006-- $47,690 +10.1%
    2004-- $43,330
    2003$1,614 +7.9%$43,330 +70.7%
    2002$1,496 +659.8%$25,380 +775.2%
    2001$197 $2,900
    Find assessor info on the county website

    Neighborhood: Broadmoor

    Nearby schools

    GreatSchools rating
    Schools provided by the listing agent
    • Elementary: Cheyenne Mountain
    • Middle: Cheyenne Mountain
    • High: Cheyenne Mountain
    • District: Cheyenne Mtn-12

    Source: elevateMLS. This data may not be complete. We recommend contacting the local school district to confirm school assignments for this home.

    Get a cash offer in 3 minutes
    Find out how much your home could sell for in as little as 3 minutes with a no-obligation cash offer.
    Estimated market value
    $1,047,400
    Get a cash offer in 3 minutes
    Find out how much your home could sell for in as little as 3 minutes with a no-obligation cash offer.
    Estimated market value
    $1,047,400