One or more photo(s) has been virtually staged. WATERFRONT LUXURY is within reach in this distinctive coastal craftsman home in the highly sought-after gated community of Arbor Reserve. Don't miss out on this MOVE IN READY home with breathtaking water views! This expansive four-bedroom, two-and-a-half-bath charmer with a main floor Primary Suite is located in the heart of it all. Arbor Reserve is a quaint enclave of only 95 homes that boasts No CDDs, Low HOAs and a very low turnover rate. Sparkling lakes and immaculate landscape accent this neighborhood which offers a resort-style pool with a gazebo, cabana with an outdoor kitchen, a playground and a basketball/sports court. When viewed from the street you will notice attractive curb-it surrounding the lush landscape which adds appeal to the striking façade. The rich wood floors and open floor plan draw you in, showcasing the stunning sunset views from your living room and spacious lanai. Upon entering the lovely foyer with high ceilings and crown molding, you will notice a calming and neutral color palette flow throughout the well-designed home with extensive updates like plantation shutters, trey ceilings, luxe light fixtures and ceiling fans. The gourmet kitchen is a cook's dream offering plenty of space to entertain friends and family in the adjoining dining/living room. Adorned with sleek Espresso cabinets, a large working island with high-end quartz countertops, a customized Walk-In Pantry/Wine Bar and stainless steel appliances with a gas range, this kitchen is sure to please. The primary bedroom is conveniently located on the main floor with an enviable custom walk-in closet and a luxurious ensuite bath. The second floor delivers three additional bedrooms with an added bonus room providing you countless options for use as a media/game room, home office or recreational space. This home features a tankless water heater and pre-wired outlets in the garage for your Christmas light display. Enjoy entertaining on your spacious Lanai with outdoor kitchen with Gas Grill and Refrigerator! Together with its coveted lot and prime location in the heart of Manatee County, 5724 Arbor Wood Ct offers an unrivaled lifestyle in close proximity to Lakewood Ranch, UTC/ Sarasota, Tampa and of course our pristine Gulf Coast beaches! With shops, amenities and entertainment venues at your fingertips, this property must be seen by anyone searching for a spacious home characterized by comfort and style. Contact us today to schedule your private viewing! Tour it. Love it. Own it.
Sold for $585,000
$585,000
5724 ARBOR WOOD COURT, BRADENTON, FL 34203
4beds
2,636sqft
Single Family Residence
Built in 2013
6,242 Square Feet Lot
$537,700 Zestimate®
$222/sqft
$3,267 Estimated rent
Home value
$537,700
$511,000 - $565,000
$3,267/mo
Zestimate® history
Owner options
List your home for rent
$3,267/mo
Rent Zestimate®
Find your next renter with Zillow Rental Manager. Plus, with online applications, you can quickly screen prospective tenants – for free.
$3,267/mo
Rent Zestimate®
Refinance and save
$3,991/mo
Est. payment
Refinancing to a lower rate could help reduce your monthly payments and save thousands over the life of the loan.
$3,991/mo
Est. payment
Explore your selling options
Work with a Zillow partner agent
Leverage their expertise and Zillow's premium Showcase listings to get your home seen by more buyers.
Get startedList with your own agent
Get your home in front of millions of buyers by listing it on Zillow.
Learn how to do itSell it yourself
Take full control of how buyers see your home on Zillow by listing For Sale by Owner (FSBO).
List your homeWhat's special
Zillow last checked:
Listing updated:
Listed by:
Trish Chandler 941-306-9533,
PREMIER SOTHEBY'S INTERNATIONAL REALTY 941-907-9541,
Lisa Jo Harris 941-999-0407,
PREMIER SOTHEBY'S INTERNATIONAL REALTY
Bought with:
Jane Ebury Sinclair, PA, 3221276
COMPASS FLORIDA LLC
Source: Stellar MLS,MLS#: A4610064 Originating MLS: Sarasota - Manatee
Originating MLS: Sarasota - Manatee
Facts & features
Interior
Bedrooms & bathrooms
- Bedrooms: 4
- Bathrooms: 3
- Full bathrooms: 2
- 1/2 bathrooms: 1
Rooms
- Room types: Bonus Room, Great Room
Primary bedroom
- Features: Built-In Shelving, Ceiling Fan(s), Dual Sinks, En Suite Bathroom, Exhaust Fan, Granite Counters, Shower No Tub, Water Closet/Priv Toilet, Walk-In Closet(s)
- Level: First
- Dimensions: 14x17
Bedroom 2
- Features: Ceiling Fan(s), Built-in Closet
- Level: Second
- Dimensions: 11x13
Bedroom 3
- Features: Ceiling Fan(s), Built-in Closet
- Level: Second
- Dimensions: 11x12
Bedroom 4
- Features: Ceiling Fan(s), Built-in Closet
- Level: Second
- Dimensions: 11x12
Balcony porch lanai
- Features: Ceiling Fan(s)
- Level: First
- Dimensions: 18x25
Bonus room
- Features: Ceiling Fan(s), Built-in Closet
- Level: Second
- Dimensions: 16x18
Dining room
- Level: First
- Dimensions: 11x12
Great room
- Features: Ceiling Fan(s)
- Level: First
- Dimensions: 16x18
Kitchen
- Features: Breakfast Bar, Built-In Shelving, Pantry, Kitchen Island, Exhaust Fan, Stone Counters, Built-in Closet
- Level: First
- Dimensions: 14x16
Heating
- Central
Cooling
- Central Air, Zoned
Appliances
- Included: Dishwasher, Disposal, Dryer, Electric Water Heater, Exhaust Fan, Microwave, Range, Refrigerator, Tankless Water Heater, Washer
- Laundry: Inside, Laundry Room
Features
- Built-in Features, Cathedral Ceiling(s), Ceiling Fan(s), Crown Molding, Eating Space In Kitchen, High Ceilings, Kitchen/Family Room Combo, Open Floorplan, Primary Bedroom Main Floor, Solid Wood Cabinets, Split Bedroom, Stone Counters, Thermostat, Tray Ceiling(s), Walk-In Closet(s)
- Flooring: Carpet, Ceramic Tile, Engineered Hardwood
- Doors: Outdoor Grill, Outdoor Kitchen, Sliding Doors
- Windows: Shutters, Window Treatments, Hurricane Shutters
- Has fireplace: No
Interior area
- Total structure area: 3,302
- Total interior livable area: 2,636 sqft
Property
Parking
- Total spaces: 2
- Parking features: Garage Door Opener, Ground Level
- Attached garage spaces: 2
- Details: Garage Dimensions: 20x24
Features
- Levels: Two
- Stories: 2
- Patio & porch: Covered, Enclosed, Front Porch, Patio, Porch, Rear Porch, Screened
- Exterior features: Irrigation System, Outdoor Grill, Outdoor Kitchen, Sidewalk
- Has view: Yes
- View description: Water, Lake
- Has water view: Yes
- Water view: Water,Lake
- Waterfront features: Lake, Lake Privileges
Lot
- Size: 6,242 Square Feet
- Features: Cleared, Landscaped, Sidewalk
- Residential vegetation: Mature Landscaping
Details
- Parcel number: 1740204509
- Zoning: PDR
- Special conditions: None
Construction
Type & style
- Home type: SingleFamily
- Architectural style: Florida
- Property subtype: Single Family Residence
Materials
- Stucco
- Foundation: Slab
- Roof: Shingle
Condition
- New construction: No
- Year built: 2013
Details
- Builder name: Taylor Morrison - Ryland
Utilities & green energy
- Sewer: Public Sewer
- Water: Public
- Utilities for property: Cable Available, Electricity Connected, Natural Gas Connected, Sewer Connected, Sprinkler Recycled, Underground Utilities, Water Connected
Community & HOA
Community
- Features: Lake, Community Mailbox, Deed Restrictions, Gated Community - No Guard, Irrigation-Reclaimed Water, Park, Playground, Pool, Sidewalks, Special Community Restrictions
- Pet fee: $0 monthly
- Subdivision: ARBOR RESERVE
HOA
- Has HOA: Yes
- Amenities included: Gated, Park, Playground, Recreation Facilities
- Services included: Common Area Taxes, Community Pool, Reserve Fund
- HOA fee: $143 monthly
- HOA name: C & S Management Dana Cloer
- HOA phone: 941-758-9454
Location
- Region: Bradenton
Financial & listing details
- Price per square foot: $222/sqft
- Tax assessed value: $538,248
- Annual tax amount: $5,163
- Date on market: 5/17/2024
- Cumulative days on market: 50 days
- Listing terms: Cash,Conventional,FHA,USDA Loan,VA Loan
- Ownership: Fee Simple
- Total actual rent: 0
- Electric utility on property: Yes
- Road surface type: Paved, Asphalt
Price history
| Date | Event | Price |
|---|---|---|
| 8/13/2024 | Sold | $585,000-2.3%$222/sqft |
Source:  Stellar MLS #A4610064 Report a problem Stellar MLS #A4610064 Report a problem | ||
| 7/6/2024 | Pending sale | $599,000$227/sqft |
Source: Stellar MLS #A4610064 Report a problem | ||
| 6/25/2024 | Price change | $599,000-4.8%$227/sqft |
Source: Stellar MLS #A4610064 Report a problem | ||
| 5/17/2024 | Listed for sale | $629,000+51.6%$239/sqft |
Source: Stellar MLS #A4610064 Report a problem | ||
| 12/23/2020 | Sold | $415,000-3.5%$157/sqft |
Source: Public Record Report a problem | ||
| 11/5/2020 | Pending sale | $430,000$163/sqft |
Source: COLDWELL BANKER REALTY #A4481781 Report a problem | ||
| 10/22/2020 | Listed for sale | $430,000+10.3%$163/sqft |
Source: COLDWELL BANKER REALTY #A4481781 Report a problem | ||
| 12/31/2019 | Sold | $390,000-5.8%$148/sqft |
Source: Public Record Report a problem | ||
| 10/4/2019 | Pending sale | $414,000$157/sqft |
Source: EXCEPTIONS REALTY #A4440423 Report a problem | ||
| 9/27/2019 | Price change | $414,000-2.6%$157/sqft |
Source: EXCEPTIONS REALTY #A4440423 Report a problem | ||
| 9/12/2019 | Price change | $424,900-1.2%$161/sqft |
Source: EXCEPTIONS REALTY #A4440423 Report a problem | ||
| 7/5/2019 | Listed for sale | $429,900+39.9%$163/sqft |
Source: EXCEPTIONS REALTY #A4440423 Report a problem | ||
| 12/4/2013 | Sold | $307,226$117/sqft |
Source: Public Record Report a problem | ||
Public tax history
| Year | Property taxes | Tax assessment |
|---|---|---|
| 2025 | $6,391 +22% | $450,967 +21.3% |
| 2024 | $5,240 +1.5% | $371,925 +3% |
| 2023 | $5,163 +2.8% | $361,092 +3% |
| 2022 | $5,023 +0.2% | $350,575 +3% |
| 2021 | $5,011 +8.4% | $340,364 +8.3% |
| 2020 | $4,622 +29.6% | $314,303 +28% |
| 2019 | $3,566 | $245,541 +1.9% |
| 2018 | $3,566 +1.9% | $240,963 +2.1% |
| 2017 | $3,502 +7.2% | $236,007 +2.1% |
| 2016 | $3,266 | $231,153 +0.7% |
| 2015 | $3,266 | $229,546 +0.8% |
| 2014 | $3,266 +699.5% | $227,724 +1923% |
| 2013 | $409 | $11,257 |
Find assessor info on the county website
Neighborhood: 34203
Nearby homes
- $523,5003 bd2 ba1.9k sqft5720 Arbor Wood Ct, Bradenton, FL 34203Off Market
- $583,0004 bd2 ba1.8k sqft5716 Arbor Wood Ct, Bradenton, FL 34203Sold
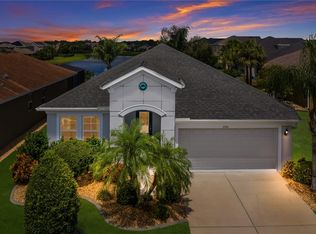
- $383,0003 bd2 ba1.6k sqft4719 Garden Arbor Way, Bradenton, FL 34203Off Market
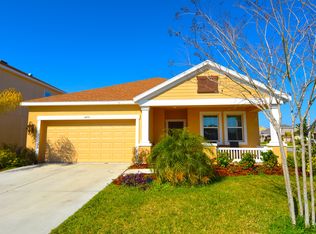
- $557,1004 bd3 ba2.6k sqft4715 Garden Arbor Way, Bradenton, FL 34203Off Market

- $445,0003 bd3 ba1.8k sqft4711 Garden Arbor Way, Bradenton, FL 34203Sold
- $521,6004 bd2 ba2.6k sqft5723 Arbor Wood Ct, Bradenton, FL 34203Off Market
- $455,3003 bd3 ba1.8k sqft5727 Arbor Wood Ct, Bradenton, FL 34203Off Market
- $385,4003 bd2 ba1.6k sqft5719 Arbor Wood Ct, Bradenton, FL 34203Off Market
Nearby schools
GreatSchools rating
- 8/10Tara Elementary SchoolGrades: PK-5Distance: 1.9 mi
- 4/10Braden River Middle SchoolGrades: 6-8Distance: 4.2 mi
- 4/10Braden River High SchoolGrades: 9-12Distance: 1.6 mi
Schools provided by the listing agent
- Elementary: Tara Elementary
- Middle: Braden River Middle
- High: Braden River High
Source: Stellar MLS. This data may not be complete. We recommend contacting the local school district to confirm school assignments for this home.
Get a cash offer in 3 minutes
Find out how much your home could sell for in as little as 3 minutes with a no-obligation cash offer.
Estimated market value
$537,700
Get a cash offer in 3 minutes
Find out how much your home could sell for in as little as 3 minutes with a no-obligation cash offer.
Estimated market value
$537,700
- Florida
- Manatee County
- Bradenton
- 34203
- 5724 ARBOR WOOD COURT
Nearby cities
Nearby neighborhoods
Nearby zip codes
Other Bradenton Topics
