Step into this delightful second-floor condominium in Ashton Lakes! Nestled in the Ashton Lakes community, this residence provides a serene retreat just minutes away from the pristine white sands of Siesta Key. Boasting a two-bedroom layout with a split floor plan, this condo offers a unique touch of privacy with a modern sliding barn door that can enclose the second bedroom, laundry, and bathroom. The living room exudes warmth with a stunning Brazilian stone fireplace, creating an inviting ambiance. Enhancing the luxury and convenience, a wet bar adds a sophisticated element to the living space. The kitchen boasts modern amenities, including new appliances and granite countertops, providing a stylish and functional space for cooking and entertaining. The water heater and air conditioning unit were both replaced in 2022, ensuring efficiency and reliability. The primary bedroom treats you to a tranquil lake view and features an ensuite bathroom with a walk-in shower and double sinks. The patio has been newly rescreened and offers another opportunity to enjoy the picturesque lake view. A built in electric grill on the patio adds the perfect touch for outdoor gatherings. Ashton Lakes community itself offers a range of amenities, including two pools, tennis courts, pickleball courts, and a clubhouse. An added bonus is the availability of parking for your boat or RV. The community's walking bridge connects you to a nearby shopping plaza with Detwiler’s Market, CVS, ACE Hardware, two dining options, and more. Enjoy the convenience of a quick drive or bike ride to Siesta Key’s beaches, dining, and shopping!
Sold for $365,000
$365,000
5724 ASHTON LAKE DRIVE #14, SARASOTA, FL 34231
2beds
1,170sqft
Condominium
Built in 1986
-- sqft lot
$302,700 Zestimate®
$312/sqft
$2,991 Estimated rent
Home value
$302,700
$282,000 - $324,000
$2,991/mo
Zestimate® history
Owner options
List your home for rent
$2,991/mo
Rent Zestimate®
Find your next renter with Zillow Rental Manager. Plus, with online applications, you can quickly screen prospective tenants – for free.
$2,991/mo
Rent Zestimate®
Refinance and save
$2,829/mo
Est. payment
Refinancing to a lower rate could help reduce your monthly payments and save thousands over the life of the loan.
$2,829/mo
Est. payment
Explore your selling options
Work with a Zillow partner agent
Leverage their expertise and Zillow's premium Showcase listings to get your home seen by more buyers.
Get startedList with your own agent
Get your home in front of millions of buyers by listing it on Zillow.
Learn how to do itSell it yourself
Take full control of how buyers see your home on Zillow by listing For Sale by Owner (FSBO).
List your homeWhat's special
Modern amenitiesPicturesque lake viewTennis courtsAshton lakesNew appliancesFunctional spaceBuilt in electric grill
Zillow last checked:
Listing updated:
Listed by:
Nicole Posada 941-302-7549,
KW COASTAL LIVING III 941-900-4151,
Nikki Weiss 941-468-9551,
KW COASTAL LIVING III
Bought with:
Nikki Weiss, 3351222
KW COASTAL LIVING III
Source: Stellar MLS,MLS#: A4596727 Originating MLS: Sarasota - Manatee
Originating MLS: Sarasota - Manatee
Facts & features
Interior
Bedrooms & bathrooms
- Bedrooms: 2
- Bathrooms: 2
- Full bathrooms: 2
Primary bedroom
- Features: Walk-In Closet(s)
- Level: First
- Dimensions: 17x15
Bedroom 2
- Features: Built-in Closet
- Level: First
- Dimensions: 14x11
Primary bathroom
- Level: First
- Dimensions: 10x5
Bathroom 2
- Level: First
- Dimensions: 8x5
Dining room
- Level: First
- Dimensions: 11x12
Kitchen
- Level: First
- Dimensions: 15x8
Living room
- Level: First
- Dimensions: 18x11
Heating
- Central
Cooling
- Central Air
Appliances
- Included: Dishwasher, Disposal, Dryer, Microwave, Range, Refrigerator, Washer
- Laundry: Inside, Laundry Room
Features
- Ceiling Fan(s), High Ceilings, Primary Bedroom Main Floor, Stone Counters, Wet Bar
- Flooring: Carpet, Tile
- Has fireplace: Yes
- Fireplace features: Living Room
Interior area
- Total structure area: 1,290
- Total interior livable area: 1,170 sqft
Property
Parking
- Total spaces: 1
- Parking features: Assigned, Guest
- Carport spaces: 1
Features
- Levels: One
- Stories: 1
- Exterior features: Balcony, Lighting, Sidewalk
- Has view: Yes
- View description: Lake
- Has water view: Yes
- Water view: Lake
- Waterfront features: Lake, Waterfront
Lot
- Size: 5.67 Acres
Details
- Parcel number: 0088131220
- Zoning: RMF2
- Special conditions: None
Construction
Type & style
- Home type: Condo
- Property subtype: Condominium
Materials
- Block
- Foundation: Slab
- Roof: Tile
Condition
- New construction: No
- Year built: 1986
Utilities & green energy
- Sewer: Public Sewer
- Water: Public
- Utilities for property: BB/HS Internet Available, Cable Available, Electricity Connected, Sewer Connected, Street Lights, Water Connected
Community & HOA
Community
- Features: Lake, Waterfront, Buyer Approval Required, Clubhouse, Community Mailbox, Deed Restrictions, Pool, Sidewalks
- Pet fee: $0 monthly
- Subdivision: ASHTON LAKES 01 & 02
HOA
- Has HOA: Yes
- Amenities included: Pickleball Court(s)
- Services included: Cable TV, Common Area Taxes, Community Pool, Reserve Fund, Insurance, Internet, Maintenance Structure, Maintenance Grounds, Maintenance Repairs, Manager, Pest Control, Pool Maintenance
- HOA fee: $445 monthly
- HOA name: Ashton Lakes
- HOA phone: 941-922-9603
- Second HOA name: Ashton Lakes
Location
- Region: Sarasota
Financial & listing details
- Price per square foot: $312/sqft
- Tax assessed value: $253,000
- Annual tax amount: $3,052
- Date on market: 1/24/2024
- Cumulative days on market: 5 days
- Listing terms: Cash,Conventional
- Ownership: Fee Simple
- Total actual rent: 0
- Electric utility on property: Yes
- Road surface type: Paved
Price history
| Date | Event | Price |
|---|---|---|
| 3/4/2024 | Sold | $365,000$312/sqft |
Source:  Stellar MLS #A4596727 Report a problem Stellar MLS #A4596727 Report a problem | ||
| 1/29/2024 | Pending sale | $365,000$312/sqft |
Source: Stellar MLS #A4596727 Report a problem | ||
| 1/24/2024 | Listed for sale | $365,000+126.7%$312/sqft |
Source: Stellar MLS #A4596727 Report a problem | ||
| 8/29/2014 | Sold | $161,000-6.9%$138/sqft |
Source: Stellar MLS #A3993685 Report a problem | ||
| 2/28/2014 | Listed for sale | $173,000-26.1%$148/sqft |
Source: Ashton Lakes Realty, Inc. #A3993685 Report a problem | ||
| 3/31/2005 | Sold | $234,000$200/sqft |
Source: Public Record Report a problem | ||
Public tax history
| Year | Property taxes | Tax assessment |
|---|---|---|
| 2025 | $3,517 +4.3% | $253,000 +11.8% |
| 2024 | $3,373 +10.5% | $226,270 +10% |
| 2023 | $3,053 +6.9% | $205,700 +10% |
| 2022 | $2,856 +16% | $187,000 +10% |
| 2021 | $2,463 +5.4% | $170,000 +8.1% |
| 2020 | $2,336 -4.6% | $157,300 -7.1% |
| 2019 | $2,448 | $169,300 +7.5% |
| 2018 | $2,448 +7.3% | $157,500 +5.2% |
| 2017 | $2,282 +7.3% | $149,700 -7% |
| 2016 | $2,127 | $161,000 +18.5% |
| 2015 | $2,127 +2.9% | $135,900 +10.2% |
| 2014 | $2,067 +3.7% | $123,300 |
| 2013 | $1,994 +1.5% | $123,300 +1% |
| 2012 | $1,965 -1.3% | $122,100 +2.1% |
| 2011 | $1,991 +9.5% | $119,570 +10% |
| 2010 | $1,818 -29.4% | $108,700 -27.9% |
| 2009 | $2,576 | $150,800 -15% |
| 2008 | $2,576 -13.5% | $177,400 -14.8% |
| 2007 | $2,979 | $208,200 -5.6% |
| 2006 | -- | $220,600 +21.6% |
| 2005 | -- | $181,446 +21.8% |
| 2004 | $2,521 +0% | $149,000 +3.3% |
| 2003 | $2,521 +17.3% | $144,204 +22% |
| 2002 | $2,149 +21.3% | $118,200 +20% |
| 2001 | $1,771 +2.9% | $98,499 +3% |
| 2000 | $1,721 | $95,630 |
Find assessor info on the county website
Neighborhood: Gulf Gate Estates
Nearby homes
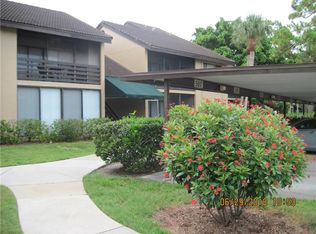
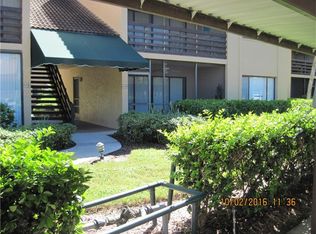
- $196,4002 bd2 ba848 sqft5617 Ashton Lake Dr #1-11, Sarasota, FL 34231Off Market
- $231,7002 bd2 ba848 sqft5633 Ashton Lake Dr #2, Sarasota, FL 34231Off Market
- $240,0002 bd2 ba848 sqft5619 Ashton Lake Dr #3-11, Sarasota, FL 34231Sold
- $210,0002 bd2 ba848 sqft5635 Ashton Lake Dr #4-11, Sarasota, FL 34231Sold
- $205,6002 bd2 ba848 sqft5629 Ashton Lake Dr #5-11, Sarasota, FL 34231Off Market
- $211,4002 bd2 ba848 sqft5645 Ashton Lake Dr, Sarasota, FL 34231Off Market
- $205,7002 bd2 ba848 sqft5631 Ashton Lake Dr #7-11, Sarasota, FL 34231Off Market
- $196,7002 bd2 ba848 sqft5647 Ashton Lake Dr #8-11, Sarasota, FL 34231Off Market
- $233,3002 bd2 ba1k sqft5621 Ashton Lake Dr #9-11, Sarasota, FL 34231Off Market
Nearby schools
GreatSchools rating
- 5/10Gulf Gate Elementary SchoolGrades: PK-5Distance: 0.7 mi
- 6/10Brookside Middle SchoolGrades: 6-8Distance: 2.3 mi
- 7/10Riverview High SchoolGrades: PK,9-12Distance: 1 mi
Schools provided by the listing agent
- Elementary: Gulf Gate Elementary
- Middle: Brookside Middle
- High: Riverview High
Source: Stellar MLS. This data may not be complete. We recommend contacting the local school district to confirm school assignments for this home.
Get a cash offer in 3 minutes
Find out how much your home could sell for in as little as 3 minutes with a no-obligation cash offer.
Estimated market value
$302,700
Get a cash offer in 3 minutes
Find out how much your home could sell for in as little as 3 minutes with a no-obligation cash offer.
Estimated market value
$302,700
- Florida
- Sarasota County
- Sarasota
- 34231
- Gulf Gate Estates
- 5724 ASHTON LAKE DRIVE Unit 14
Nearby cities
Nearby neighborhoods
Nearby zip codes
Other Sarasota Topics
