Skip main navigation
Off market
  • $427,300

    5724 Bison Ford Dr, Richmond, VA 23234

    4beds
    2,050sqft
    SingleFamily
    Built in ----
    -- sqft lot
    $427,300 Zestimate®
    $208/sqft
    $2,716 Estimated rent

    Home value

    $427,300

    $406,000 - $449,000

    $2,716/mo

    Zestimate® history
    Loading
    Loading...

    Owner options

    List your home for rent

    $2,716/mo

    Rent Zestimate®

    Find your next renter with Zillow Rental Manager. Plus, with online applications, you can quickly screen prospective tenants – for free.

    Learn more

    $2,716/mo

    Rent Zestimate®

    Refinance and save

    $2,574/mo

    Est. payment

    Refinancing to a lower rate could help reduce your monthly payments and save thousands over the life of the loan.

    See today's rates

    $2,574/mo

    Est. payment

    Explore your selling options

    Work with a Zillow partner agent

    Leverage their expertise and Zillow's premium Showcase listings to get your home seen by more buyers.

    Get started

    List with your own agent

    Get your home in front of millions of buyers by listing it on Zillow.

    Learn how to do it

    Sell it yourself

    Take full control of how buyers see your home on Zillow by listing For Sale by Owner (FSBO).

    List your home

    What's special

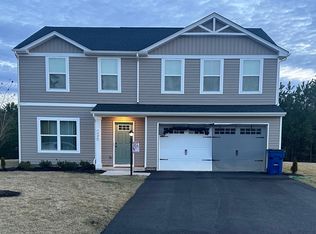
    Newly painted homeAttached two-car garageSpacious great roomWelcoming foyerWalk-in closetCentral islandDual vanity bath

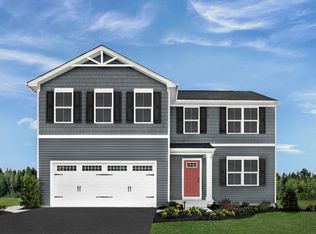
    Spacious 4-Bed Home in Jessup Meadows Move-In Ready!! The Birch single-family home combines space, comfort, and modern style. Enter through the welcoming foyer or the attached two-car garage into a bright, open floor plan filled with natural light. The spacious great room flows seamlessly into the dining area and kitchen, creating the perfect setting to gather with family and friends around the central island. Upstairs, the generous layout continues with a wide stairway leading to an open landing, three bedrooms with ample closet space, and a full bath. The luxurious owner's suite features a walk-in closet and dual vanity bath, offering both comfort and privacy while keeping you connected to the rest of the home. Additional highlights include: Newly painted home. A concrete back patio overlooking newly planted lush green grass, perfect for outdoor enjoyment Numerous windows throughout the home, ensuring abundant natural sunlight at all times of the day Located in the established Jessup Meadows community, Jessup Run offers a peaceful residential setting with easy access to Route 10, Chippenham Parkway, and SR-288 placing you just minutes from downtown Richmond.

    This property is not currently displayed as for sale or rent on Zillow. This may be different from what's on other websites or public sources.
    Zillow last checked:

    Listing updated:

    Source: CVRMLS,MLS#: 2609830

    Facts & features

    Interior

    Bedrooms & bathrooms
    • Bedrooms: 4
    • Bathrooms: 3
    • Full bathrooms: 2
    • 1/2 bathrooms: 1
    Heating
    • Electric
    Cooling
    • Central Air
    Appliances
    • Included: Dishwasher, Disposal, Dryer, Refrigerator
    • Laundry: In Unit
    Features
    • Eat-in Kitchen, Exhaust Fan, Granite Counters, High Ceilings, Pantry, Walk In Closet, Walk-In Closet(s)
    Interior area
    • Total interior livable area: 2,050 sqft

    Property

    Parking
    • Parking features: Driveway, Off Street, Covered
    • Details: Contact manager
    Features
    • Stories: 2
    • Exterior features: Driveway, Eat-in Kitchen, Electric Cooking, Exhaust Fan, Garbage included in rent, Granite Counters, Heating: Electric, High Ceilings, None, Off Street, Pantry, Paved, Paved Driveway, Pets - No, Walk In Closet, Walk-In Closet(s)
    • Pool features: None

    Construction

    Type & style
    • Home type: SingleFamily
    • Property subtype: SingleFamily

    Utilities & green energy

    • Utilities for property: Garbage

    Community & HOA

    Community
    • Deposit fee: $5,000
    Location
    • Region: Richmond

    Financial & listing details

    • Price per square foot: $208/sqft
    • Date on market: 4/16/2026
    • Date available: 05/11/2026
    • Lease term: 12 Months

    Price history

    DateEventPrice
    5/7/2026Listing removed$2,500$1/sqft
    Source: CVRMLS #2609830 Report a problem
    4/16/2026Listed for rent$2,500+4.2%$1/sqft
    Source: CVRMLS #2609830 Report a problem
    9/10/2025Listing removed$2,400$1/sqft
    Source: CVRMLS #2524990 Report a problem
    9/5/2025Listed for rent$2,400-4%$1/sqft
    Source: CVRMLS #2524990 Report a problem
    10/1/2023Listing removed--
    Source: CVRMLS #2322483 Report a problem
    9/23/2023Price change$2,500-5.7%$1/sqft
    Source: CVRMLS #2322483 Report a problem
    9/16/2023Price change$2,650+6%$1/sqft
    Source: CVRMLS #2322483 Report a problem
    9/14/2023Listed for rent$2,500$1/sqft
    Source: CVRMLS #2322483 Report a problem

    Public tax history

    Tax history is unavailable.

    Neighborhood: 23234

    Nearby schools

    GreatSchools rating
    Get a cash offer in 3 minutes
    Find out how much your home could sell for in as little as 3 minutes with a no-obligation cash offer.
    Estimated market value
    $427,300
    Get a cash offer in 3 minutes
    Find out how much your home could sell for in as little as 3 minutes with a no-obligation cash offer.
    Estimated market value
    $427,300