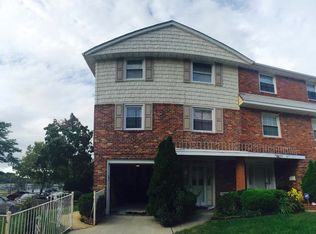
One of a kind opportunity to own a spacious Oakland Gardens Templeton, semi-attached brick two family duplex. First floor: EIK, FDR, Living Room, Primary Bedroom with ensuite bath, plus two additional bedrooms, full bath. Main level: entry foyer, den, one bedroom, walk out basement to backyard, bath, laundry room. Second floor apartment: separate side entrance, 3 bedrooms, EIK, FDR, Living Room, hallway bath, Primary bedroom with ensuite bath. Plenty of closet space, walk-in closets. Hardwood floors, 1st Fl CAC, in-ground sprinkler. Large private backyard, close to transportation, all major highways, shopping and houses of worship. Located in blue ribbon school SD #26., Additional information: Appearance:Good,Interior Features:Lr/Dr
Sold for $1,563,000
Street View
$1,563,000
57-24 Cloverdale Boulevard, Bayside, NY 11364
7beds
3,105sqft
Duplex, Multi Family
Built in 1965
-- sqft lot
$-- Zestimate®
$503/sqft
$3,267 Estimated rent
Home value
Not available
Estimated sales range
Not available
$3,267/mo
Zestimate® history
Owner options
List your home for rent
$3,267/mo
Rent Zestimate®
Find your next renter with Zillow Rental Manager. Plus, with online applications, you can quickly screen prospective tenants – for free.
$3,267/mo
Rent Zestimate®
Refinance and save
$9,571/mo
Est. payment
Refinancing to a lower rate could help reduce your monthly payments and save thousands over the life of the loan.
$9,571/mo
Est. payment
Explore your selling options
Work with a Zillow partner agent
Leverage their expertise and Zillow's premium Showcase listings to get your home seen by more buyers.
Get startedList with your own agent
Get your home in front of millions of buyers by listing it on Zillow.
Learn how to do itSell it yourself
Take full control of how buyers see your home on Zillow by listing For Sale by Owner (FSBO).
List your homeWhat's special
Zillow last checked:
Listing updated:
Listed by:
Kenneth Geraci 917-848-0170,
ERA/Caputo Realty 516-437-0333
Bought with:
Xue Q. Lin, 10401265338
East Coast REALTORS Inc
Source: OneKey® MLS as distributed by MLS GRID,MLS#: L3523634
Facts & features
Interior
Bedrooms & bathrooms
- Bedrooms: 7
- Bathrooms: 5
- Full bathrooms: 4
- 1/2 bathrooms: 1
Heating
- Forced Air
Cooling
- Central Air
Appliances
- Included: Dishwasher, Dryer, Refrigerator, Washer, Gas Water Heater
Features
- Eat-in Kitchen, Entrance Foyer, Formal Dining, First Floor Bedroom, Granite Counters, Primary Bathroom
- Flooring: Hardwood
- Basement: Walk-Out Access,Full
- Attic: Unfinished
- Has fireplace: No
Interior area
- Total structure area: 3,105
- Total interior livable area: 3,105 sqft
Property
Parking
- Total spaces: 2
- Parking features: Driveway, Private
- Has uncovered spaces: Yes
Features
- Levels: Multi/Split
- Exterior features: Private Entrance
- Fencing: Fenced
Lot
- Size: 3,433 Square Feet
- Dimensions: 34.33 x 100
- Features: Corner Lot, Near Public Transit, Near School, Near Shops
Details
- Parcel number: 075320072
Construction
Type & style
- Home type: MultiFamily
- Property subtype: Duplex, Multi Family
Materials
- Brick, Vinyl Siding
Condition
- Year built: 1965
Utilities & green energy
- Gas: Separate Gas Meters: 2
- Sewer: Public Sewer
- Water: Public
Community & HOA
Community
- Security: Security System
HOA
- Has HOA: No
- Amenities included: Park
Location
- Region: Oakland Gardens
Financial & listing details
- Price per square foot: $503/sqft
- Tax assessed value: $1,604,000
- Annual tax amount: $14,000
- Date on market: 11/21/2024
- Listing agreement: Exclusive Right To Lease
Price history
| Date | Event | Price |
|---|---|---|
| 6/5/2024 | Sold | $1,563,000+0.3%$503/sqft |
Source:  OneKey® MLS as distributed by MLS GRID #L3523634 Report a problem OneKey® MLS as distributed by MLS GRID #L3523634 Report a problem | ||
| 2/23/2024 | Pending sale | $1,558,000$502/sqft |
Source: OneKey® MLS as distributed by MLS GRID #3523634 Report a problem | ||
| 1/4/2024 | Listed for sale | $1,558,000$502/sqft |
Source: OneKey® MLS as distributed by MLS GRID #3523634 Report a problem | ||
Public tax history
| Year | Property taxes | Tax assessment |
|---|---|---|
| 2025 | -- | $98,400 +6% |
| 2024 | -- | $92,820 -3.6% |
| 2023 | -- | $96,240 +16.7% |
| 2022 | -- | $82,440 +11.5% |
| 2021 | -- | $73,920 -8.1% |
| 2020 | $12,519 +6.5% | $80,400 +8.3% |
| 2019 | $11,759 -0.4% | $74,220 +31.5% |
| 2018 | $11,808 +2.6% | $56,448 |
| 2017 | $11,507 +11.5% | $56,448 +0.8% |
| 2016 | $10,319 | $56,024 +6% |
| 2015 | $10,319 +59% | $52,853 +6% |
| 2014 | $6,489 | $49,862 +6% |
| 2013 | -- | $47,040 -7.1% |
| 2012 | -- | $50,640 -1% |
| 2011 | -- | $51,138 +6% |
| 2010 | -- | $48,244 +5.2% |
| 2009 | -- | $45,849 +0.1% |
| 2008 | -- | $45,792 |
Find assessor info on the county website
Neighborhood: Bayside
Nearby homes
- $1,736,400-- bd-- ba3.1k sqft5722 Cloverdale Blvd, Oakland Gardens, NY 11364Off Market
- $1,569,900-- bd-- ba3.4k sqft22702 57th Rd, Oakland Gardens, NY 11364Off Market
- $1,110,5003 bd2 ba-- sqft22702 57th Rd, Bayside, NY 11364Off Market
- $1,471,2003 bd3 ba2.8k sqft227-03 57th Rd, Flushing, NY 11364Off Market
- $--3 bd2 ba-- sqft22703 57th Rd #2, Oakland Gardens, NY 11364Off Market
- $1,532,2003 bd-- ba3.4k sqft22704 57th Rd, Oakland Gardens, NY 11364Off Market
- $1,419,4006 bd3 ba2.2k sqft5730 Cloverdale Blvd, Oakland Gardens, NY 11364Off Market
- $1,407,100-- bd-- ba2.2k sqft22709 57th Rd, Oakland Gardens, NY 11364Off Market
Nearby schools
GreatSchools rating
- 10/10Ps 203 Oakland GardensGrades: PK-5Distance: 0.4 mi
- 9/10Ms 158 Marie CurieGrades: 6-8Distance: 1.1 mi
- 4/10Benjamin N Cardozo High SchoolGrades: 9-12Distance: 0.2 mi
Schools provided by the listing agent
- Elementary: Ps 203 Oakland Gardens
- Middle: Ms 158 Marie Curie
- High: Benjamin N Cardozo High School
Source: OneKey® MLS as distributed by MLS GRID. This data may not be complete. We recommend contacting the local school district to confirm school assignments for this home.
Nearby cities
Nearby neighborhoods
Nearby zip codes
Other New York Topics
