This 4-bedroom home blends meticulous UPDATES, timeless style, and a prime NORTH RALEIGH location.
An extensively remodeled main floor—crafted with a focus on quality and space—showcases a FAMILY ROOM ADDITION, a stunning KITCHEN RENOVATION, and a reconfigured living room that optimize comfort and flow.
Upon entering, you're first struck by the custom millwork, solid wood cabinetry, crown molding, 5'' baseboards, glass doors, and serene views. Then you begin to appreciate the thoughtful space planning: drop zones at both back doors, a butler's pantry tucked between dining and kitchen, a rounded gathering peninsula linking kitchen and family room, and a revised living room layout that opens sightlines across the entire first floor.
The open-concept kitchen is a true showpiece—featuring 31 cabinets, 19 drawers, sliding shelves, a pantry, tray cabinet, trash pull-out, and a massive island perfect for gathering. The family room addition, with walls of windows framing lush backyard views, flows seamlessly into the kitchen to create a true heart-of-the-home entertaining space.
Upstairs, a third-floor bonus room/office offers a quiet retreat for work or hobbies, while a walk-in attic keeps storage organized and accessible.
Enjoy indoor-outdoor living with a screened porch accessible from both living and family rooms, plus brick and paver patios surrounded by established landscaping. Set in one of North Raleigh's most desired neighborhoods—just minutes from North Hills—tree-lined sidewalks connect you to shopping, dining, NC State, downtown Raleigh, and quick access to both 540 and 440.
Sold for $675,000
$675,000
5724 Edgedale Dr, Raleigh, NC 27612
4beds
2,925sqft
Single Family Residence
Built in 1983
0.32 Acres Lot
$658,000 Zestimate®
$231/sqft
$3,233 Estimated rent
Home value
$658,000
$625,000 - $691,000
$3,233/mo
Zestimate® history
Owner options
List your home for rent
$3,233/mo
Rent Zestimate®
Find your next renter with Zillow Rental Manager. Plus, with online applications, you can quickly screen prospective tenants – for free.
$3,233/mo
Rent Zestimate®
Refinance and save
$4,243/mo
Est. payment
Refinancing to a lower rate could help reduce your monthly payments and save thousands over the life of the loan.
$4,243/mo
Est. payment
Explore your selling options
Work with a Zillow partner agent
Leverage their expertise and Zillow's premium Showcase listings to get your home seen by more buyers.
Get startedList with your own agent
Get your home in front of millions of buyers by listing it on Zillow.
Learn how to do itSell it yourself
Take full control of how buyers see your home on Zillow by listing For Sale by Owner (FSBO).
List your homeWhat's special
Established landscapingCustom millworkSerene viewsCrown moldingLush backyard viewsExtensively remodeled main floorMeticulous updates
Zillow last checked:
Listing updated:
Listed by:
Ashley Quinn 919-622-9950,
Premier Agents Network
Bought with:
Michelle Zanfardino, 300497
Navigate Realty
Source: Doorify MLS,MLS#: 10116041
Facts & features
Interior
Bedrooms & bathrooms
- Bedrooms: 4
- Bathrooms: 3
- Full bathrooms: 2
- 1/2 bathrooms: 1
- Main level bathrooms: 1
Primary bedroom
- Level: Second
- Area: 204 Square Feet
- Dimensions: 15 x 13.6
Bedroom 2
- Level: Second
- Area: 140.17 Square Feet
- Dimensions: 13.1 x 10.7
Bedroom 3
- Level: Second
- Area: 146.4 Square Feet
- Dimensions: 12.2 x 12
Bedroom 4
- Level: Second
- Area: 144 Square Feet
- Dimensions: 12 x 12
Bonus room
- Level: Third
- Area: 227.84 Square Feet
- Dimensions: 17.8 x 12.8
Breakfast room
- Level: First
- Area: 122.4 Square Feet
- Dimensions: 15.3 x 8
Dining room
- Level: First
- Area: 136.24 Square Feet
- Dimensions: 13.1 x 10.4
Other
- Level: First
- Area: 36.66 Square Feet
- Dimensions: 4.7 x 7.8
Family room
- Level: First
- Area: 171.45 Square Feet
- Dimensions: 13.5 x 12.7
Kitchen
- Level: First
- Area: 195.75 Square Feet
- Dimensions: 14.5 x 13.5
Living room
- Level: First
- Area: 202.5 Square Feet
- Dimensions: 13.5 x 15
Sunroom
- Level: First
- Area: 168.3 Square Feet
- Dimensions: 15.3 x 11
Heating
- Forced Air
Cooling
- Central Air, Dual
Appliances
- Included: Dishwasher, Free-Standing Electric Range, Microwave, Vented Exhaust Fan
- Laundry: Laundry Room, Upper Level
Features
- Bar, Breakfast Bar, Built-in Features, Crown Molding, Entrance Foyer, Eat-in Kitchen, Granite Counters, Kitchen Island, Open Floorplan, Recessed Lighting, Kitchen/Dining Room Combination, Living/Dining Room Combination, Keeping Room, Butler's Pantry, Separate Shower, Bathtub/Shower Combination, Walk-In Shower, Smooth Ceilings
- Flooring: Carpet, Hardwood, Tile
- Windows: Double Pane Windows, Insulated Windows
- Basement: Crawl Space
- Number of fireplaces: 1
- Fireplace features: Gas Log
Interior area
- Total structure area: 2,925
- Total interior livable area: 2,925 sqft
- Finished area above ground: 2,925
- Finished area below ground: 0
Property
Parking
- Parking features: Concrete, Driveway, No Garage
- Has uncovered spaces: Yes
Features
- Levels: Three Or More
- Stories: 2
- Patio & porch: Patio, Porch, Screened, Side Porch
- Exterior features: Private Yard, Storage, Fenced Yard
- Spa features: None
- Fencing: Back Yard
Lot
- Size: 0.32 Acres
- Features: Back Yard, Few Trees, Front Yard, Interior Lot, Landscaped, Many Trees, Private, Partially Cleared
Details
- Additional structures: Shed(s), Storage
- Parcel number: 0123737
- Special conditions: Standard
Construction
Type & style
- Home type: SingleFamily
- Architectural style: Colonial
- Property subtype: Single Family Residence
Materials
- HardiPlank Type, Masonite
- Foundation: Crawlspace
- Roof: Shingle
Condition
- New construction: No
- Year built: 1983
Utilities & green energy
- Sewer: Public Sewer
- Water: Public
- Utilities for property: Electricity Connected, Sewer Connected, Water Connected
Community & HOA
Community
- Features: Curbs, Sidewalks
- Subdivision: Kingsmill Village
HOA
- Has HOA: No
Location
- Region: Raleigh
Financial & listing details
- Price per square foot: $231/sqft
- Tax assessed value: $599,311
- Annual tax amount: $5,246
- Date on market: 8/15/2025
- Listing agreement: Exclusive Right To Sell
- Listing terms: Cash,Conventional
- Road surface type: Asphalt
Price history
| Date | Event | Price |
|---|---|---|
| 9/23/2025 | Sold | $675,000$231/sqft |
Source:  Doorify MLS #10116041 Report a problem Doorify MLS #10116041 Report a problem | ||
| 8/20/2025 | Pending sale | $675,000$231/sqft |
Source: Doorify MLS #10116041 Report a problem | ||
| 8/15/2025 | Listed for sale | $675,000+150%$231/sqft |
Source: Doorify MLS #10116041 Report a problem | ||
| 7/31/2003 | Sold | $270,000$92/sqft |
Source: Public Record Report a problem | ||
Public tax history
| Year | Property taxes | Tax assessment |
|---|---|---|
| 2025 | $5,247 +0.4% | $599,311 |
| 2024 | $5,225 +17.4% | $599,311 +47.4% |
| 2023 | $4,452 +7.6% | $406,583 |
| 2022 | $4,137 +4% | $406,583 |
| 2021 | $3,976 +1.9% | $406,583 |
| 2020 | $3,904 +2.5% | $406,583 +24.4% |
| 2019 | $3,809 | $326,944 |
| 2018 | $3,809 +11.3% | $326,944 |
| 2017 | $3,421 +2.1% | $326,944 |
| 2016 | $3,351 +1.9% | $326,944 +3.6% |
| 2015 | $3,289 | $315,718 |
| 2014 | -- | $315,718 |
| 2013 | -- | $315,718 |
| 2012 | -- | $315,718 |
| 2011 | -- | $315,718 +12.2% |
| 2010 | -- | $281,427 |
| 2009 | -- | $281,427 |
| 2008 | -- | -- |
| 2007 | -- | -- |
| 2006 | -- | -- |
| 2005 | -- | -- |
| 2004 | -- | -- |
| 2003 | -- | -- |
| 2002 | -- | -- |
| 2001 | -- | -- |
Find assessor info on the county website
Neighborhood: North Raleigh
Nearby homes
- $621,7004 bd2 ba2.7k sqft5720 Edgedale Dr, Raleigh, NC 27612Off Market
- $639,6004 bd3 ba2.1k sqft2209 Basil Dr, Raleigh, NC 27612Off Market
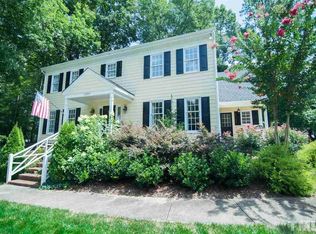
- $557,0005 bd3 ba2.3k sqft2205 Basil Dr, Raleigh, NC 27612Off Market
- $509,9003 bd3 ba1.6k sqft5825 Bayberry Ln, Raleigh, NC 27612Off Market
- $110,0001.11 acres2305 Basil Dr, Raleigh, NC 27612Off Market
- $551,600-- bd2 ba2.1k sqft5716 Edgedale Dr, Raleigh, NC 27612Off Market
- $110,0000.97 acres2309 Basil Dr, Raleigh, NC 27612Off Market
- $548,1003 bd3 ba1.9k sqft5821 Bayberry Ln, Raleigh, NC 27612Off Market
Nearby schools
GreatSchools rating
- 7/10York ElementaryGrades: PK-5Distance: 0.8 mi
- 7/10Oberlin Middle SchoolGrades: 6-8Distance: 3.4 mi
- 6/10Sanderson HighGrades: 9-12Distance: 1.6 mi
Schools provided by the listing agent
- Elementary: Wake - York Elementary
- Middle: Wake - Oberlin Middle
- High: Wake - Sanderson High
Source: Doorify MLS. This data may not be complete. We recommend contacting the local school district to confirm school assignments for this home.
Get a cash offer in 3 minutes
Find out how much your home could sell for in as little as 3 minutes with a no-obligation cash offer.
Estimated market value
$658,000
Get a cash offer in 3 minutes
Find out how much your home could sell for in as little as 3 minutes with a no-obligation cash offer.
Estimated market value
$658,000
- North Carolina
- Wake County
- Raleigh
- 27612
- North Raleigh
- 5724 Edgedale Dr
