Check out this charming modern saltbox style home located in beautiful Sugar Springs on this beautiful 18 hole championship golf course, in the heart of mid-Michigan! This lovely home features vaulted ceilings, an open floor plan, sunken living room, gas log fireplace, granite countertops, stainless steel appliances, ceramic tile floors, updated bathroom, large picture windows, skylights, composite decking and so much more. The spacious kitchen is a true showplace with the new granite counter tops, modern appliances and plenty of kitchen workspace. Enjoy your meals in the light and bright dining area. Sit out on your large open deck with a tall glass of ice tea and enjoy the beautiful panoramic view of the golf course. There's even a separate wrap around deck with access from two of the golf course facing bedrooms. Access the basement from the large garage, where there is plenty of storage space and also the location of the utilities. (See list of upgrades in documents section). Enjoy everything that Sugar Springs has to offer, including 2 all sports lakes, several beach clubs, possible dock rentals, 18 hole championship golf course, restaurant, indoor heated swimming pool, fitness area, campground, walking trails, tennis courts and more! Take a FLY THRU DRONE VIDEO: https://tinyurl.com/5724greensboro
Sold for $237,000
$237,000
5724 Greensboro Way, Gladwin, MI 48624
3beds
1,291sqft
Single Family Residence
Built in 1985
0.32 Acres Lot
$237,100 Zestimate®
$184/sqft
$1,493 Estimated rent
Home value
$237,100
$225,000 - $249,000
$1,493/mo
Zestimate® history
Owner options
List your home for rent
$1,493/mo
Rent Zestimate®
Find your next renter with Zillow Rental Manager. Plus, with online applications, you can quickly screen prospective tenants – for free.
$1,493/mo
Rent Zestimate®
Refinance and save
$2,157/mo
Est. payment
Refinancing to a lower rate could help reduce your monthly payments and save thousands over the life of the loan.
$2,157/mo
Est. payment
Explore your selling options
Work with a Zillow partner agent
Leverage their expertise and Zillow's premium Showcase listings to get your home seen by more buyers.
Get startedList with your own agent
Get your home in front of millions of buyers by listing it on Zillow.
Learn how to do itSell it yourself
Take full control of how buyers see your home on Zillow by listing For Sale by Owner (FSBO).
List your homeWhat's special
Gas log fireplaceUpdated bathroomSeparate wrap around deckOpen floor planComposite deckingVaulted ceilingsGranite countertops
Zillow last checked:
Listing updated:
Listed by:
IVIE BAKER 989-429-0124,
Baker-Kehoe Realty LLC
Bought with:
IVIE BAKER, 6502368792
Baker-Kehoe Realty LLC
Source: MiRealSource,MLS#: 50157765 Originating MLS: Clare Gladwin Board of REALTORS
Originating MLS: Clare Gladwin Board of REALTORSFacts & features
Interior
Bedrooms & bathrooms
- Bedrooms: 3
- Bathrooms: 2
- Full bathrooms: 2
- Main level bathrooms: 2
- Main level bedrooms: 3
Bedroom 1
- Features: Carpet
- Level: Main
- Area: 156
- Dimensions: 13 x 12
Bedroom 2
- Features: Carpet
- Level: Main
- Area: 130
- Dimensions: 13 x 10
Bedroom 3
- Features: Carpet
- Level: Main
- Area: 72
- Dimensions: 9 x 8
Bathroom 1
- Features: Ceramic
- Level: Main
Bathroom 2
- Features: Ceramic
- Level: Main
Dining room
- Features: Ceramic
- Level: Main
- Area: 99
- Dimensions: 11 x 9
Kitchen
- Features: Ceramic
- Level: Main
- Area: 130
- Dimensions: 13 x 10
Living room
- Features: Carpet
- Level: Main
- Area: 270
- Dimensions: 18 x 15
Heating
- Forced Air, Natural Gas
Cooling
- Ceiling Fan(s), Central Air
Appliances
- Included: Dishwasher, Microwave, Range/Oven, Refrigerator, Water Softener Owned, Gas Water Heater
- Laundry: Main Level
Features
- High Ceilings, Cathedral/Vaulted Ceiling, Sump Pump
- Flooring: Ceramic Tile, Carpet
- Windows: Window Treatments, Skylight(s)
- Basement: Block,Partial,Unfinished,Crawl Space
- Number of fireplaces: 1
- Fireplace features: Gas, Living Room, Free Standing Fireplace
Interior area
- Total structure area: 1,621
- Total interior livable area: 1,291 sqft
- Finished area above ground: 1,291
- Finished area below ground: 0
Property
Parking
- Total spaces: 2
- Parking features: Garage, Driveway, Attached, Basement, Electric in Garage, Garage Door Opener, Direct Access
- Attached garage spaces: 2
Features
- Levels: Multi/Split,One
- Stories: 1
- Patio & porch: Deck
- Has view: Yes
- View description: Golf Course
- Waterfront features: Association Access, Beach Access
- Frontage type: Golf Course
- Frontage length: 80
Lot
- Size: 0.32 Acres
- Dimensions: 80 x 163.88 x 90 x 162.5
- Features: Deep Lot - 150+ Ft., On Golf Course, Rural, Subdivision
Details
- Parcel number: 06009000016900
- Zoning description: Residential
- Special conditions: Private
Construction
Type & style
- Home type: SingleFamily
- Architectural style: Saltbox
- Property subtype: Single Family Residence
Materials
- Vinyl Siding, Vinyl Trim
- Foundation: Basement
Condition
- New construction: No
- Year built: 1985
Utilities & green energy
- Electric: Underground
- Sewer: Community, Public Sanitary
- Water: Private Well
- Utilities for property: Cable Available, Electricity Connected, Natural Gas Connected, Phone Available, Sewer Connected, Underground Utilities, Hard Line Internet, Internet Spectrum
Community & HOA
Community
- Features: Beach Area, Trail(s)
- Application fee: $15
- Subdivision: Highlander Realm
HOA
- Has HOA: Yes
- Amenities included: Clubhouse, Golf Course, Park, Playground, Tennis Court(s), Airport/Runway, Restaurant, Storage
- Services included: HOA
- HOA fee: $535 annually
- HOA name: Sugar Springs POA
- HOA phone: 989-426-4111
Location
- Region: Gladwin
Financial & listing details
- Price per square foot: $184/sqft
- Tax assessed value: $204,600
- Annual tax amount: $2,280
- Date on market: 10/9/2024
- Cumulative days on market: 134 days
- Listing agreement: Exclusive Right To Sell
- Listing terms: Cash,Conventional
- Road surface type: Paved
Price history
| Date | Event | Price |
|---|---|---|
| 12/20/2024 | Sold | $237,000-5.2%$184/sqft |
Source:  MiRealSource #50157765 Report a problem MiRealSource #50157765 Report a problem | ||
| 12/16/2024 | Pending sale | $249,987$194/sqft |
Source: MiRealSource #50157765 Report a problem | ||
| 11/9/2024 | Price change | $249,987-2%$194/sqft |
Source: MiRealSource #50157765 Report a problem | ||
| 10/9/2024 | Price change | $254,987-2.6%$198/sqft |
Source: MiRealSource #50157765 Report a problem | ||
| 9/8/2024 | Listed for sale | $261,900$203/sqft |
Source:  RE/MAX of Michigan #50146821 Report a problem RE/MAX of Michigan #50146821 Report a problem | ||
| 9/4/2024 | Pending sale | $261,900$203/sqft |
Source: MiRealSource #50146821 Report a problem | ||
| 7/25/2024 | Price change | $261,900-3%$203/sqft |
Source: MiRealSource #50146821 Report a problem | ||
| 6/27/2024 | Listed for sale | $269,900+29.1%$209/sqft |
Source: MiRealSource #50146821 Report a problem | ||
| 9/25/2023 | Sold | $209,000-2.8%$162/sqft |
Source:  NGLRMLS #1912787 Report a problem NGLRMLS #1912787 Report a problem | ||
| 8/24/2023 | Pending sale | $215,000$167/sqft |
Source: NGLRMLS #1912787 Report a problem | ||
| 8/15/2023 | Price change | $215,000-3.2%$167/sqft |
Source: NGLRMLS #1912787 Report a problem | ||
| 8/11/2023 | Price change | $222,000-3.4%$172/sqft |
Source: NGLRMLS #1912787 Report a problem | ||
| 7/24/2023 | Price change | $229,900-2.2%$178/sqft |
Source: NGLRMLS #1912787 Report a problem | ||
| 7/20/2023 | Price change | $235,000-0.4%$182/sqft |
Source: NGLRMLS #1912787 Report a problem | ||
| 7/18/2023 | Price change | $236,000-1.6%$183/sqft |
Source: NGLRMLS #1912787 Report a problem | ||
| 7/10/2023 | Price change | $239,900-1.9%$186/sqft |
Source: NGLRMLS #1912787 Report a problem | ||
| 6/29/2023 | Listed for sale | $244,444-1%$189/sqft |
Source: NGLRMLS #1912787 Report a problem | ||
| 6/27/2023 | Listing removed | -- |
Source:  Realcomp II #77080004854 Report a problem Realcomp II #77080004854 Report a problem | ||
| 6/17/2023 | Price change | $247,000-0.4%$191/sqft |
Source: NGLRMLS #1909370 Report a problem | ||
| 6/3/2023 | Price change | $248,000-2.4%$192/sqft |
Source: NGLRMLS #1909370 Report a problem | ||
| 5/14/2023 | Price change | $254,000-3.8%$197/sqft |
Source: NGLRMLS #1909370 Report a problem | ||
| 4/20/2023 | Price change | $264,000-1.9%$204/sqft |
Source: NGLRMLS #1909370 Report a problem | ||
| 4/5/2023 | Price change | $269,000-2.2%$208/sqft |
Source: NGLRMLS #1909370 Report a problem | ||
| 3/27/2023 | Listed for sale | $275,000+150%$213/sqft |
Source: NGLRMLS #1909370 Report a problem | ||
| 12/6/2019 | Sold | $110,000-4.3%$85/sqft |
Source: MiRealSource #41026732 Report a problem | ||
| 11/19/2019 | Pending sale | $115,000$89/sqft |
Source: LADY OF THE LAKES NORTH #171954 Report a problem | ||
| 9/4/2019 | Listed for sale | $115,000$89/sqft |
Source: LADY OF THE LAKES NORTH #171954 Report a problem | ||
Public tax history
| Year | Property taxes | Tax assessment |
|---|---|---|
| 2025 | $2,808 +61% | $102,300 +4.7% |
| 2024 | $1,744 | $97,700 +23.8% |
| 2023 | -- | $78,900 +16% |
| 2022 | -- | $68,000 +15.6% |
| 2021 | -- | $58,800 -4.9% |
| 2020 | -- | $61,800 +4.2% |
| 2018 | -- | $59,300 +11.9% |
| 2017 | -- | $53,000 -6.2% |
| 2016 | -- | $56,500 |
| 2015 | -- | -- |
| 2014 | -- | $66,200 +11.3% |
| 2013 | -- | $59,500 +0.3% |
| 2011 | -- | $59,300 -1% |
| 2010 | -- | $59,900 |
Find assessor info on the county website
Neighborhood: 48624
Nearby homes
- $258,0003 bd2 ba2.1k sqft5708 Greensboro Way, Gladwin, MI 48624Off Market
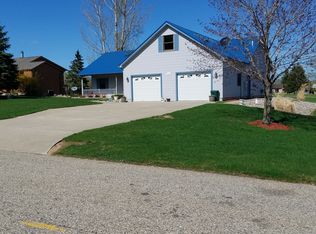
- $310,0003 bd2 ba2.8k sqft5756 Greensboro Way, Gladwin, MI 48624Sold
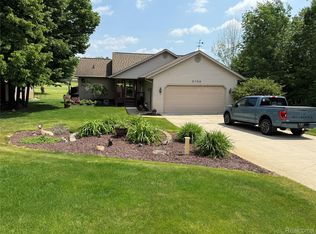
- $7,000-- bd-- ba-- sqft5756 Greensboro Way, Gladwin, MI 48624Off Market
- $3,5000.33 Acres193 Greensboro Way, Gladwin, MI 48624Sold

- $163,0003 bd3 ba1.6k sqft5725 Greensboro Way, Gladwin, MI 48624Sold
- $181,700-- bd-- ba-- sqft5692 Greensboro Way, Gladwin, MI 48624Off Market
- $141,100-- bd-- ba-- sqft5693 Greensboro Way, Gladwin, MI 48624Off Market
- $11,400-- bd-- ba-- sqftGreensboro Way, Gladwin, MI 48624Off Market
Nearby schools
GreatSchools rating
- NAGladwin Elementary SchoolGrades: PK-2Distance: 10.4 mi
- 6/10Gladwin Junior High SchoolGrades: 6-8Distance: 10.7 mi
- 9/10Gladwin High SchoolGrades: 9-12Distance: 10.2 mi
Schools provided by the listing agent
- District: Gladwin Community Schools
Source: MiRealSource. This data may not be complete. We recommend contacting the local school district to confirm school assignments for this home.


Get pre-qualified for a loan
At Zillow Home Loans, we can pre-qualify you in as little as 5 minutes with no impact to your credit score.An equal housing lender. NMLS #10287.
- Michigan
- Gladwin County
- Gladwin
- 48624
- 5724 Greensboro Way
Nearby cities
Nearby zip codes
Other Gladwin Topics
