Skip main navigation
Off market
  • $1,055,100

    5724 Hackingwood Ln, Keswick, VA 22947

    3beds
    2,703sqft
    SingleFamily
    Built in 1993
    31.99 Acres Lot
    $1,055,100 Zestimate®
    $390/sqft
    $2,808 Estimated rent

    Home value

    $1,055,100

    $960,000 - $1.16M

    $2,808/mo

    Zestimate® history
    Loading
    Loading...

    Owner options

    List your home for rent

    $2,808/mo

    Rent Zestimate®

    Find your next renter with Zillow Rental Manager. Plus, with online applications, you can quickly screen prospective tenants – for free.

    Learn more

    $2,808/mo

    Rent Zestimate®

    Refinance and save

    $5,155/mo

    Est. payment

    Refinancing to a lower rate could help reduce your monthly payments and save thousands over the life of the loan.

    See today's rates

    $5,155/mo

    Est. payment

    Explore your selling options

    Work with a Zillow partner agent

    Leverage their expertise and Zillow's premium Showcase listings to get your home seen by more buyers.

    Get started

    List with your own agent

    Get your home in front of millions of buyers by listing it on Zillow.

    Learn how to do it

    Sell it yourself

    Take full control of how buyers see your home on Zillow by listing For Sale by Owner (FSBO).

    List your home

    What's special

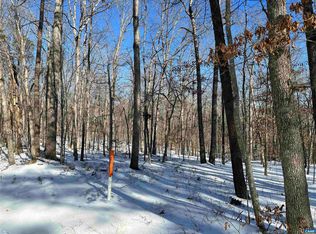
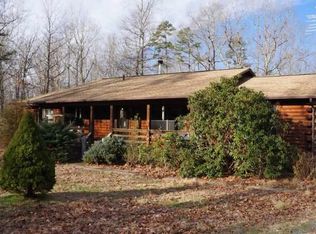
    Turn key horse farm in the Keswick area. Wind your way up the private driveway to your two story contemporary home with large family room with soaring ceiling. The large kitchen with eat in area is perfect for creating those culinary delights. There is a first floor bedroom as well as a second floor master. The two car detached garage has plenty of storage space or you could finish it for more living space. The five stall barn is ready for you equine friends with, tack room, half bath, wash stall and plenty of room for your hay. There is also an over hang on the exterior to house your equipment or trailer. There is a dressage arena ready for you as well. Several board fenced paddocks complete this enchanting offering.

    This property is off market, which means it's not currently listed for sale or rent on Zillow. This may be different from what's available on other websites or public sources.
    Facts & features

    Interior

    Bedrooms & bathrooms
    • Bedrooms: 3
    • Bathrooms: 3
    • Full bathrooms: 3
    Heating
    • Heat pump
    Cooling
    • Central
    Appliances
    • Included: Dishwasher, Microwave, Range / Oven, Refrigerator
    • Laundry: Dryer Hookup, Washer Hookup
    Features
    • Flooring: Tile, Carpet, Hardwood
    • Basement: Partially finished
    • Has fireplace: Yes
    Interior area
    • Total interior livable area: 2,703 sqft

    Property

    Parking
    • Total spaces: 2
    • Parking features: Garage - Detached
    Features
    • Exterior features: Wood
    • Has spa: Yes
    Lot
    • Size: 31.99 Acres
    • Features: Private Road, Barn, Horses
    Details
    • Parcel number: 339
    • Zoning: R1 Residential Limited

    Construction

    Type & style
    • Home type: SingleFamily
    Materials
    • Foundation: Concrete Block
    • Roof: Metal
    Condition
    • Year built: 1993

    Utilities & green energy

    • Gas: Liquid Propane

    Community & neighborhood

    Location
    • Region: Keswick

    Other

    Other facts
    • Animal: Horses, Domestic Pets
    • Basement: Crawl
    • Foundation: Concrete Block
    • Gas: Liquid Propane
    • Kitchen Appliances/Feat: Disposal, Pantry
    • Kitchen Cabinets/Counters: Wood Cabinets, Formica Counter
    • Garage Features: Faces Front, Windows
    • Laundry: Dryer Hookup, Washer Hookup
    • Possession: Settlement, Tenant Rights
    • Security: Deadbolts
    • Structure-Window/Ceiling: 8' Ceilings, Casement Windows
    • Garage: Yes
    • Yard: Landscaped, Mature, Nearly Level, Private
    • Bath: Attach Mstr Bath
    • Sewer/Septic: Septic Tank
    • Water: Individual Well
    • Level: 2 Story
    • Exterior: Cedar
    • Roof: Architectural Style
    • Driveway: Gravel
    • Electricity: Elec Above ground
    • Lot Features: Private Road, Barn, Horses
    • Land Description: Partly Wooded, Partly Cleared
    • Source of SQ. FT.: Appraisal
    • Farm Features: Barn(s), Outdoor Riding Arena, Hay Storage, Paddock, Tack Room
    • Fence: Board
    • Middle School: Louisa
    • Zoning: R1 Residential Limited
    • View: Pastoral View
    • Type of Construction: On Site Built
    • Parcel Number: 9
    • Legal Description: Parcel ID, Louisa 33-9 Parcel ID, Albemarle 08100

    Price history

    DateEventPrice
    1/30/2019Sold$705,000-4.1%$261/sqft
    Source: CVRMLS #1829433 Report a problem
    10/13/2018Price change$735,000-2%$272/sqft
    Source: ROY WHEELER REALTY - DOWNTOWN #580352 Report a problem
    9/27/2018Price change$750,000-2%$277/sqft
    Source: ROY WHEELER REALTY - DOWNTOWN #580352 Report a problem
    8/14/2018Listed for sale$765,000+2.1%$283/sqft
    Source: ROY WHEELER REALTY - DOWNTOWN #580352 Report a problem
    7/1/2017Listing removed$749,000$277/sqft
    Source: OLD DOMINION REALTY & INVESTMENT LLC #546971 Report a problem
    5/19/2017Price change$749,000-3.4%$277/sqft
    Source: OLD DOMINION REALTY & INVESTMENT LLC #546971 Report a problem
    5/11/2017Price change$775,000-3.1%$287/sqft
    Source: OLD DOMINION REALTY & INVESTMENT LLC #546971 Report a problem
    5/1/2017Price change$800,000-3%$296/sqft
    Source: OLD DOMINION REALTY & INVESTMENT LLC #546971 Report a problem
    4/10/2017Price change$825,000-1.2%$305/sqft
    Source: OLD DOMINION REALTY & INVESTMENT LLC #546971 Report a problem
    3/27/2017Price change$835,000-1.8%$309/sqft
    Source: OLD DOMINION REALTY & INVESTMENT LLC #546971 Report a problem
    11/4/2016Price change$850,000-5.6%$314/sqft
    Source: OLD DOMINION REALTY & INVESTMENT LLC #546971 Report a problem
    10/5/2016Price change$900,000-2.2%$333/sqft
    Source: OLD DOMINION REALTY & INVESTMENT LLC #546971 Report a problem
    5/10/2016Listed for sale$920,000+0.1%$340/sqft
    Source: OLD DOMINION REALTY & INVESTMENT LLC #546971 Report a problem
    12/2/2015Sold$919,000$340/sqft
    Source: Agent Provided Report a problem

    Public tax history

    YearProperty taxesTax assessment
    2024$4,282 +4.6%$690,600 +3.3%
    2023$4,095 +11.6%$668,800 +9.2%
    2022$3,668 +12.2%$612,400 +9.8%
    2021$3,269 $557,900 -0.7%
    2020-- $561,800 -1.7%
    2018$3,180 +1.6%$571,800 +0.8%
    2017$3,131 $567,200 +1.2%
    2016$3,131 +4.4%$560,500 +34.6%
    2015$2,998 +5.7%$416,400 +2.8%
    2013$2,836 +3%$405,000 +0.3%
    2012$2,754 $403,800 -4.9%
    2011$2,754 -2.8%$424,600 -4.4%
    2010$2,832 $444,200

    Find assessor info on the county website

    Neighborhood: 22947

    Nearby schools

    GreatSchools rating
    Schools provided by the listing agent
    • Elementary: Moss-Nuckols
    • Middle: Louisa
    • High: Louisa

    Source: The MLS. This data may not be complete. We recommend contacting the local school district to confirm school assignments for this home.

    Get a cash offer in 3 minutes
    Find out how much your home could sell for in as little as 3 minutes with a no-obligation cash offer.
    Estimated market value
    $1,055,100
    Get a cash offer in 3 minutes
    Find out how much your home could sell for in as little as 3 minutes with a no-obligation cash offer.
    Estimated market value
    $1,055,100