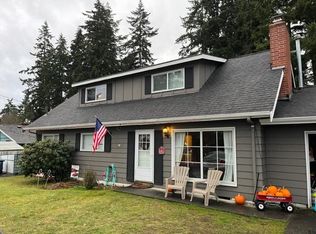
Welcome to this beautifully updated 4-bedroom, 2-bathroom home in the heart of Lakewood. Offering a functional layout, modern finishes, and a spacious yard, this home is conveniently located just minutes from JBLM, Madigan Army Medical Center, I-5, Lakewood Towne Center, parks, shopping, and dining.
The kitchen features quartz countertops, ample cabinet space, a large center island, and a full suite of stainless steel appliances, including a side-by-side refrigerator with ice and water dispenser, glass-top range, built-in microwave, dishwasher, garbage disposal, and plenty of workspace for cooking and entertaining.
The spacious primary suite is privately situated away from the additional bedrooms and includes a full en-suite bathroom. Three additional bedrooms are located on the opposite side of the home, providing a comfortable and functional floor plan for families, roommates, or guests.
Additional features include:
Separate laundry area
Ring security system
Covered front porch
Covered back patio with convenient access from the kitchen
Large fully fenced backyard
Storage shed
This is a well-maintained home in an excellent location that offers both comfort and convenience. Don't miss your opportunity to make this your next home.
Basic Rental Requirements:
Minimum Credit Score 630 (All Adults)
Minimum Monthly Income: 2.5 times the rent amount
Verifiable Rental History: 3 years Minimum
1-year lease
$100 admin fee
#397
House for rent
$3,000/moFees may apply
5724 Hillcrest Dr SW, Lakewood, WA 98499
4beds
1,350sqft
Price may not include required fees and charges. Learn more|
Single family residence
Available now
Cats, dogs OK
Air conditioner, central air
In unit laundry
Central
What's special
Modern finishesSpacious yardSpacious primary suiteLarge center islandLarge fully fenced backyardFull en-suite bathroomGarbage disposal
- 57 days |
- -- |
- -- |
Zillow last checked:
Listing updated:
Travel times

Let’s turn your rent into credit progress
Build credit history with every on-time payment and get credit for the payment you’re already making.
Facts & features
Interior
Bedrooms & bathrooms
- Bedrooms: 4
- Bathrooms: 2
- Full bathrooms: 2
Heating
- Central
Cooling
- Air Conditioner, Central Air
Appliances
- Included: dryer, washer
- Laundry: In Unit
Features
- Storage
Interior area
- Total interior livable area: 1,350 sqft
Video & virtual tour
Property
Parking
- Details: Contact manager
Features
- Patio & porch: Patio
- Exterior features: All New Appliances, Close to I5, Close to JBLM, Complete Renovation, Fenced Yard, Large Lot, New Windows, No Utilities Included, Storage
- Fencing: Fenced Yard
Details
- Additional structures: Shed(s), Storage
- Parcel number: 6420000540
Construction
Type & style
- Home type: SingleFamily
- Property subtype: Single Family Residence
Community & HOA
Community
- Security: Security System
HOA
- Amenities included: Security, Storage
Location
- Region: Lakewood
Financial & listing details
- Lease term: Contact For Details
Price history
| Date | Event | Price |
|---|---|---|
| 6/27/2026 | Listed for rent | $3,000+20.2%$2/sqft |
Source: Zillow Rentals Report a problem | ||
| 5/21/2021 | Listing removed | -- |
Source: Zillow Rental Network Premium Report a problem | ||
| 5/7/2021 | Listed for rent | $2,495+55.9%$2/sqft |
Source: Zillow Rental Network Premium Report a problem | ||
| 3/1/2019 | Listing removed | $1,600$1/sqft |
Source: Haven Property Management Report a problem | ||
| 1/21/2019 | Listed for rent | $1,600$1/sqft |
Source: Haven Property Management Report a problem | ||
Neighborhood: Tyee Park
Nearby schools
GreatSchools rating
- 4/10Tyee Park Elementary SchoolGrades: PK-5Distance: 0.3 mi
- 6/10Harrison Preparatory SchoolGrades: 6-12Distance: 2.1 mi
- 4/10Clover Park High SchoolGrades: 9-12Distance: 0.9 mi