Skip main navigation
Sold for $377,000
  • $377,000

    5724 Kenwood Ave, Harrisburg, PA 17112

    3beds
    2,034sqft
    Single Family Residence
    Built in 1997
    10,454 Square Feet Lot
    $379,700 Zestimate®
    $185/sqft
    $2,356 Estimated rent

    Home value

    $379,700

    $357,000 - $402,000

    $2,356/mo

    Zestimate® history
    Loading
    Loading...

    Owner options

    List your home for rent

    $2,356/mo

    Rent Zestimate®

    Find your next renter with Zillow Rental Manager. Plus, with online applications, you can quickly screen prospective tenants – for free.

    Learn more

    $2,356/mo

    Rent Zestimate®

    Refinance and save

    $2,441/mo

    Est. payment

    Refinancing to a lower rate could help reduce your monthly payments and save thousands over the life of the loan.

    See today's rates

    $2,441/mo

    Est. payment

    Explore your selling options

    Work with a Zillow partner agent

    Leverage their expertise and Zillow's premium Showcase listings to get your home seen by more buyers.

    Get started

    List with your own agent

    Get your home in front of millions of buyers by listing it on Zillow.

    Learn how to do it

    Sell it yourself

    Take full control of how buyers see your home on Zillow by listing For Sale by Owner (FSBO).

    List your home

    What's special

    Fully fenced yardOff-street parkingAttached front-entry garageVarious flooring optionsOpen layoutDouble ovenConvenient shed
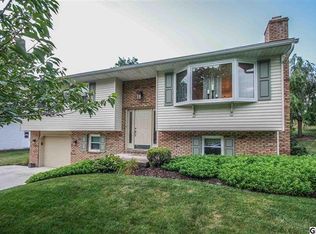
    BACK ON THE Market!! PREVIOUS AGREEMENT TERMINATED DUE TO THE CHANGE IN A BUYER’S FINANCING SITUATION. NO FAULT OF THE SELLERS OR THE PROPERTY. This charming traditional home, built in 1979, offers a perfect blend of comfort and style, nestled on a spacious 10,000+ sf lot. Conveniently located just minutes to Costco, Target, restaurants, shopping and more!! Over 2,000 sqft of thoughtfully designed Living Space, this residence features three inviting bedrooms and two and a half bathrooms, making it an ideal retreat for relaxation and gatherings. Step inside to discover elegant crown moldings that enhance the warm ambiance throughout. The heart of the home is the well-appointed kitchen, equipped with stainless steel appliances, including a double oven and built-in microwave. The open layout seamlessly connects the kitchen to the cozy living area, where a fireplace invites you to unwind on chilly evenings. Enjoy the beauty of various flooring options, from luxurious vinyl plank to classic hardwood, providing both durability and style. Outside, a beautiful tiered deck with gazebo beckons for summer barbecues and outdoor relaxation, complemented by a convenient shed for all your gardening tools and Fully Fenced yard. The attached front-entry garage and off-street parking provide ample space for vehicles.

    Zillow last checked:

    Listing updated:

    Listed by:

    Shankar Rai 717-826-2172,

    Iron Valley Real Estate of Lancaster,

    Listing Team: Shankar Rai Real Estate Team, Co-Listing Agent: Rengen Dorje Lama 301-272-5895,

    Iron Valley Real Estate of Lancaster

    Bought with:

    krishna pradhan, RS371552

    Ghimire Homes

    Source: Bright MLS,MLS#: PADA2056630MLS Logo

    Facts & features

    Interior

    Bedrooms & bathrooms
    • Bedrooms: 3
    • Bathrooms: 3
    • Full bathrooms: 2
    • 1/2 bathrooms: 1
    • Main level bathrooms: 1
    Rooms
    • Room types: Living Room, Dining Room, Bedroom 2, Bedroom 3, Kitchen, Bedroom 1, Bathroom 1, Bathroom 2, Half Bath
    Bedroom 1
    • Level: Upper
    Bedroom 2
    • Level: Upper
    Bedroom 3
    • Level: Upper
    Bathroom 1
    • Level: Upper
    Bathroom 2
    • Level: Upper
    Dining room
    • Level: Main
    Half bath
    • Level: Main
    Kitchen
    • Level: Main
    Living room
    • Level: Main
    Heating
    • Forced Air, Electric
    Cooling
    • Central Air, Electric
    Appliances
    • Included: Microwave, Dishwasher, Double Oven, Oven/Range - Electric, Stainless Steel Appliance(s), Electric Water Heater
    • Laundry: In Basement
    Features
    • Crown Molding, Dry Wall
    • Flooring: Carpet, Ceramic Tile, Hardwood, Luxury Vinyl
    • Windows: Replacement
    • Basement: Partially Finished
    • Number of fireplaces: 1
    • Fireplace features: Brick
    Interior area
    • Total structure area: 2,034
    • Total interior livable area: 2,034 sqft
    • Finished area above ground: 1,684
    • Finished area below ground: 350

    Property

    Parking
    • Total spaces: 4
    • Parking features: Garage Faces Front, Attached, Off Street
    • Attached garage spaces: 2
    Accessibility
    • Accessibility features: None
    Features
    • Levels: Two
    • Stories: 2
    • Patio & porch: Deck
    • Pool features: None
    • Fencing: Chain Link,Vinyl
    Lot
    • Size: 10,454 Square Feet
    Details
    • Additional structures: Above Grade, Below Grade
    • Parcel number: 350960590000000
    • Zoning: RESIDENTIAL
    • Special conditions: Standard
    • Other equipment: None

    Construction

    Type & style
    • Home type: SingleFamily
    • Architectural style: Traditional
    • Property subtype: Single Family Residence
    Materials
    • Aluminum Siding, Brick
    • Foundation: Block
    • Roof: Architectural Shingle
    Condition
    • New construction: No
    • Year built: 1997

    Utilities & green energy

    • Electric: 200+ Amp Service
    • Sewer: Public Sewer
    • Water: Public

    Community & HOA

    Community
    • Subdivision: None Available
    HOA
    • Has HOA: No
    Location
    • Region: Harrisburg
    • Municipality: LOWER PAXTON TWP

    Financial & listing details

    • Price per square foot: $185/sqft
    • Tax assessed value: $139,800
    • Annual tax amount: $4,173
    • Date on market: 2/19/2026
    • Listing agreement: Exclusive Agency
    • Listing terms: Cash,Conventional,FHA,VA Loan
    • Inclusions: Washer, Dryer, And All Kitchen Appliances.
    • Ownership: Fee Simple

    Price history

    DateEventPrice
    5/6/2026Sold$377,000-2.1%$185/sqft
    Source: Bright MLS #PADA2056630 Report a problem
    4/6/2026Pending sale$385,000$189/sqft
    Source: Bright MLS #PADA2056630 Report a problem
    3/26/2026Price change$385,000-1.3%$189/sqft
    Source: Bright MLS #PADA2056630 Report a problem
    3/12/2026Listed for sale$390,000$192/sqft
    Source: Bright MLS #PADA2056630 Report a problem
    2/22/2026Pending sale$390,000$192/sqft
    Source: Bright MLS #PADA2056630 Report a problem
    2/19/2026Listed for sale$390,000+2.6%$192/sqft
    Source: Bright MLS #PADA2056630 Report a problem
    12/14/2023Sold$380,000+2.7%$187/sqft
    Source: Bright MLS #PADA2028412 Report a problem
    11/6/2023Pending sale$370,000$182/sqft
    Source: Bright MLS #PADA2028412 Report a problem
    11/1/2023Listed for sale$370,000+64.4%$182/sqft
    Source: Bright MLS #PADA2028412 Report a problem
    8/15/2016Sold$225,000+2.3%$111/sqft
    Source: Public Record Report a problem
    6/27/2016Listed for sale$219,900-2.3%$108/sqft
    Source: Howard Hanna - Colonial Park #10288316 Report a problem
    3/26/2009Sold$225,000-2%$111/sqft
    Source: Public Record Report a problem
    3/12/2009Listed for sale$229,500$113/sqft
    Source: iHOUSEWeb Solutions, Inc Report a problem

    Public tax history

    YearProperty taxesTax assessment
    2025$4,058 +7.8%$139,800
    2023$3,764 $139,800
    2022$3,764 +0.7%$139,800
    2021$3,739 +188.1%$139,800
    2020$1,298 +1.2%$139,800
    2019$1,283 -63%$139,800
    2018$3,464 $139,800
    2017-- $139,800
    2016-- $139,800
    2015-- $139,800
    2014-- $139,800
    2013-- $139,800
    2012-- $139,800
    2011-- $139,800
    2010-- $139,800
    2008-- $139,800
    2007-- $139,800
    2006-- $139,800
    Find assessor info on the county website

    Neighborhood: Paxtonia

    Nearby schools

    GreatSchools rating
    Schools provided by the listing agent
    • High: Central Dauphin
    • District: Central Dauphin

    Source: Bright MLS. This data may not be complete. We recommend contacting the local school district to confirm school assignments for this home.

    Get pre-qualified for a loan
    At Zillow Home Loans, we can pre-qualify you in as little as 5 minutes with no impact to your credit score.

    An equal housing lender. NMLS #10287.

    Sell for more on Zillow
    Get a Zillow Showcase℠ listing at no additional cost and you could sell for .
    $379,700
    2% more
    +$7,594
    With Zillow Showcase(estimated)
    $387,294