Skip main navigation
Closed
  • $327,500

    5724 Lancashire Ct, Fort Wayne, IN 46825

    4beds
    2,381sqft
    Single Family Residence
    Built in 1978
    0.27 Acres Lot
    $327,700 Zestimate®
    $--/sqft
    $2,346 Estimated rent

    Home value

    $327,700

    $308,000 - $351,000

    $2,346/mo

    Zestimate® history
    Loading
    Loading...

    Owner options

    List your home for rent

    $2,346/mo

    Rent Zestimate®

    Find your next renter with Zillow Rental Manager. Plus, with online applications, you can quickly screen prospective tenants – for free.

    Learn more

    $2,346/mo

    Rent Zestimate®

    Refinance and save

    $2,219/mo

    Est. payment

    Refinancing to a lower rate could help reduce your monthly payments and save thousands over the life of the loan.

    See today's rates

    $2,219/mo

    Est. payment

    Explore your selling options

    Work with a Zillow partner agent

    Leverage their expertise and Zillow's premium Showcase listings to get your home seen by more buyers.

    Get started

    List with your own agent

    Get your home in front of millions of buyers by listing it on Zillow.

    Learn how to do it

    Sell it yourself

    Take full control of how buyers see your home on Zillow by listing For Sale by Owner (FSBO).

    List your home

    What's special

    Fenced yardEnclosed porchPrimary en suiteFormal dining roomDedicated denGenerously sized closetQuiet cul-de-sac
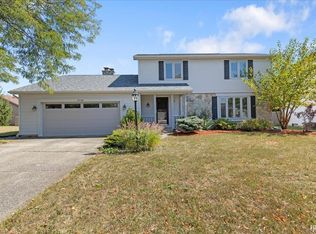
    Set on a quiet cul-de-sac in the desirable Papermill Bluffs subdivision, this 4 bedroom, 3 bath home offers the kind of square footage that lets everyone claim their own corner. Every inch of this home has been touched. Fresh exterior & interior paint throughout, luxury vinyl plank flooring throughout and a freshly remodeled kitchen. Toss a dedicated den into the equation, and you have the perfect spot for a home office or hobby room. 2 separate living spaces with the formal dining room stands ready for holiday feasts and Sunday dinners alike. The primary en suite delivers a private escape complete with a generously sized closet that actually fits the wardrobe. Downstairs, the full unfinished basement is bursting with potential. The drywall is already hung, so finishing it is more of a light lift than a major undertaking, whether you envision a rec room, gym, or extra guest quarters. Out back, the enclosed porch invites lazy mornings with coffee, while the fenced yard offers a safe playground for pets, kids, and weekend cookouts. The location adds even more appeal. Roomy, flexible, and brimming with possibility, this home is ready to grow right alongside you. Schedule your private showing today and picture yourself settling in.

    Zillow last checked:

    Listing updated:

    Listed by:

    Wendy France Cell:260-445-2062,

    CENTURY 21 Bradley Realty, Inc

    Bought with:

    Kevin Gerbers, RB14041396

    CENTURY 21 Bradley Realty, Inc

    Source: IRMLS,MLS#: 202629808MLS Logo

    Facts & features

    Interior

    Bedrooms & bathrooms
    • Bedrooms: 4
    • Bathrooms: 3
    • Full bathrooms: 3
    Bedroom 1
    • Level: Upper
    Bedroom 2
    • Level: Upper
    Dining room
    • Level: Main
    • Area: 132
    • Dimensions: 12 x 11
    Family room
    • Level: Main
    • Area: 345
    • Dimensions: 23 x 15
    Kitchen
    • Level: Main
    • Area: 110
    • Dimensions: 11 x 10
    Living room
    • Level: Main
    • Area: 240
    • Dimensions: 20 x 12
    Office
    • Level: Main
    • Area: 120
    • Dimensions: 12 x 10
    Heating
    • Natural Gas, Forced Air
    Cooling
    • Central Air
    Appliances
    • Included: Dishwasher, Microwave, Refrigerator, Electric Range
    Features
    • 1st Bdrm En Suite, Ceiling Fan(s), Walk-In Closet(s), Laminate Counters
    • Flooring: Carpet, Vinyl
    • Basement: Full,Concrete
    • Attic: Pull Down Stairs
    • Has fireplace: No
    • Fireplace features: Family Room, Wood Burning
    Interior area
    • Total structure area: 3,385
    • Total interior livable area: 2,381 sqft
    • Finished area above ground: 2,381
    • Finished area below ground: 0

    Property

    Parking
    • Total spaces: 2
    • Parking features: Attached, Concrete
    • Attached garage spaces: 2
    • Has uncovered spaces: Yes
    Features
    • Levels: Two
    • Stories: 2
    • Patio & porch: Enclosed
    • Fencing: Wood
    Lot
    • Size: 0.27 Acres
    • Dimensions: 80X149
    • Features: Level, City/Town/Suburb, Near Walking Trail
    Details
    • Parcel number: 020819103005.000072

    Construction

    Type & style
    • Home type: SingleFamily
    • Architectural style: Traditional
    • Property subtype: Single Family Residence
    Materials
    • Cedar, Stone
    • Roof: Dimensional Shingles
    Condition
    • New construction: No
    • Year built: 1978

    Utilities & green energy

    • Gas: NIPSCO
    • Sewer: City
    • Water: City, Fort Wayne City Utilities

    Community & HOA

    Community
    • Features: Sidewalks
    • Subdivision: Papermill Bluffs
    HOA
    • Has HOA: Yes
    • HOA fee: $75 annually
    Location
    • Region: Fort Wayne

    Financial & listing details

    • Tax assessed value: $300,600
    • Annual tax amount: $3,109
    • Date on market: 7/24/2026
    • Listing terms: Cash,Conventional,FHA,VA Loan

    Price history

    DateEventPrice
    9/1/2026Sold$327,500-0.7%
    Source: IRMLS #202629808 Report a problem
    8/2/2026Pending sale$329,900
    Source: IRMLS #202629808 Report a problem
    7/24/2026Listed for sale$329,900+97.5%
    Source: IRMLS #202629808 Report a problem
    3/18/2021Sold$167,000-7.2%$70/sqft
    Source: Agent Provided Report a problem
    3/2/2021Pending sale$180,000+38.6%
    Source: IRMLS #202106365 Report a problem
    1/29/2012Listing removed$129,900$55/sqft
    Source: iseemedia #201113458 Report a problem
    12/30/2011Listed for sale$129,900+2.3%$55/sqft
    Source: iseemedia #201113458 Report a problem
    12/9/2011Sold$127,000-7.2%$53/sqft
    Source: Public Record Report a problem
    5/1/2011Listing removed$136,900$57/sqft
    Source: Roth Wehrly Graber #201012520 Report a problem
    6/14/2010Listed for sale$136,900$57/sqft
    Source: Coldwell Banker Roth Wehrly Graber #201007338 Report a problem

    Public tax history

    YearProperty taxesTax assessment
    2025$3,522 +10%$300,600 -1.8%
    2024$3,201 +7.4%$306,000 +9.2%
    2023$2,980 +27.3%$280,200 +6.3%
    2022$2,342 +15%$263,600 +25.9%
    2021$2,037 +4%$209,300 +12%
    2020$1,958 -0.2%$186,900 +3.4%
    2019$1,963 +7.9%$180,700 +0.4%
    2018$1,818 +9.4%$180,000 +8.6%
    2017$1,663 +1%$165,800 +7.6%
    2016$1,647 +5.9%$154,100 +2.3%
    2014$1,555 -1.4%$150,700 -1.5%
    2013$1,577 +10.4%$153,000 +7.1%
    2011$1,428 $142,800 -2.5%
    2010-- $146,500 -8.2%
    2007-- $159,500 +19.4%
    2005-- $133,600
    2004-- $133,600 +51.5%
    2001-- $88,200 +200%
    1999-- $29,400
    Find assessor info on the county website

    Neighborhood: Paper Mill Bluffs

    Nearby schools

    GreatSchools rating
    Schools provided by the listing agent
    • Elementary: Northcrest
    • Middle: Northwood
    • High: North Side
    • District: Fort Wayne Community

    Source: IRMLS. This data may not be complete. We recommend contacting the local school district to confirm school assignments for this home.

    Sell for more on Zillow
    Get a Zillow Showcase℠ listing at no additional cost and you could sell for .
    $327,700
    2% more
    +$6,554
    With Zillow Showcase(estimated)
    $334,254
    Sell for more on Zillow
    Get a Zillow Showcase℠ listing at no additional cost and you could sell for .
    $327,700
    2% more
    +$6,554
    With Zillow Showcase(estimated)
    $334,254