Skip main navigation
Sold
  • $237,500

    5724 Laurel St, Indianapolis, IN 46227

    3beds
    1,382sqft
    Residential, Single Family Residence
    Built in 1917
    0.27 Acres Lot
    $251,900 Zestimate®
    $172/sqft
    $1,616 Estimated rent

    Home value

    $251,900

    $239,000 - $264,000

    $1,616/mo

    Zestimate® history
    Loading
    Loading...

    Owner options

    List your home for rent

    $1,616/mo

    Rent Zestimate®

    Find your next renter with Zillow Rental Manager. Plus, with online applications, you can quickly screen prospective tenants – for free.

    Learn more

    $1,616/mo

    Rent Zestimate®

    Refinance and save

    $1,539/mo

    Est. payment

    Refinancing to a lower rate could help reduce your monthly payments and save thousands over the life of the loan.

    See today's rates

    $1,539/mo

    Est. payment

    Explore your selling options

    Work with a Zillow partner agent

    Leverage their expertise and Zillow's premium Showcase listings to get your home seen by more buyers.

    Get started

    List with your own agent

    Get your home in front of millions of buyers by listing it on Zillow.

    Learn how to do it

    Sell it yourself

    Take full control of how buyers see your home on Zillow by listing For Sale by Owner (FSBO).

    List your home

    What's special

    Detached garageMaster bedroomWalk in showerHome officeFlexible spaceFitness studioSpacious spaces
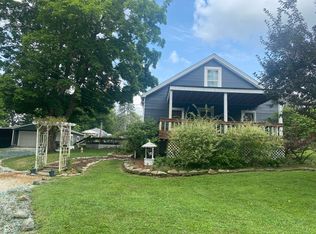
    Back on market due to buyer financing! Welcome to your newly updated home, where you'll find new hardwood floors and a kitchen refreshed with stainless steel appliances. The house is a true retreat! Unwind in the master bedroom complete with an ensuite bathroom featuring a walk in shower. Additionally, a second bedroom, equally spacious and luxurious, offers its own ensuite bathroom, providing unmatched comfort for family members or guests. A versatile flex bedroom awaits, ready to adapt to your ever-changing needs. Whether you desire an additional bedroom, a home office, a cozy den, or a fitness studio, this flexible space offers endless possibilities. Next up is the detached garage and storage barn, a haven for car enthusiasts and hobbyists alike. These spacious spaces offer ample room to park multiple vehicles or store anything you need to complete your next project. Don't miss your chance to experience the perfect blend of comfort and versatility in this exceptional residence.

    Zillow last checked:

    Listing updated:

    Listing Provided by:

    Daniel Lewis 317-918-8374,

    Mark Dietel Realty, LLC

    Bought with:

    James Krause

    @properties

    Source: MIBOR as distributed by MLS GRID,MLS#: 21970483MLS Logo

    Facts & features

    Interior

    Bedrooms & bathrooms
    • Bedrooms: 3
    • Bathrooms: 2
    • Full bathrooms: 2
    • Main level bathrooms: 2
    • Main level bedrooms: 3
    Primary bedroom
    • Features: Vinyl Plank
    • Level: Main
    • Area: 120 Square Feet
    • Dimensions: 15x8
    Bedroom 2
    • Features: Hardwood
    • Level: Main
    • Area: 132 Square Feet
    • Dimensions: 12x11
    Bedroom 3
    • Features: Hardwood
    • Level: Main
    • Area: 88 Square Feet
    • Dimensions: 11x8
    Other
    • Features: Vinyl Plank
    • Level: Main
    • Area: 63 Square Feet
    • Dimensions: 9x7
    Bonus room
    • Features: Vinyl Plank
    • Level: Main
    • Area: 60 Square Feet
    • Dimensions: 10x6
    Dining room
    • Features: Hardwood
    • Level: Main
    • Area: 90 Square Feet
    • Dimensions: 10X9
    Family room
    • Features: Hardwood
    • Level: Main
    • Area: 143 Square Feet
    • Dimensions: 13 x 11
    Kitchen
    • Features: Vinyl Plank
    • Level: Main
    • Area: 100 Square Feet
    • Dimensions: 10X10
    Living room
    • Features: Hardwood
    • Level: Main
    • Area: 208 Square Feet
    • Dimensions: 16x13
    Heating
    • Forced Air
    Cooling
    • Has cooling: Yes
    Appliances
    • Included: Dryer, Laundry Connection in Unit, Microwave, Electric Oven, Refrigerator, Washer, Water Heater, Water Softener Owned
    • Laundry: Main Level, Laundry Connection in Unit
    Features
    • Hardwood Floors
    • Flooring: Hardwood
    • Windows: Skylight(s)
    • Has basement: No
    • Number of fireplaces: 1
    • Fireplace features: Primary Bedroom
    Interior area
    • Total structure area: 1,382
    • Total interior livable area: 1,382 sqft

    Property

    Parking
    • Total spaces: 2
    • Parking features: Carport, Detached
    • Garage spaces: 2
    • Has carport: Yes
    Features
    • Levels: One
    • Stories: 1
    • Patio & porch: Patio
    Lot
    • Size: 0.27 Acres
    Details
    • Additional structures: Barn Storage
    • Parcel number: 491506141008000500
    • Horse amenities: None

    Construction

    Type & style
    • Home type: SingleFamily
    • Architectural style: Ranch
    • Property subtype: Residential, Single Family Residence
    Materials
    • Wood
    • Foundation: Block
    Condition
    • Updated/Remodeled
    • New construction: No
    • Year built: 1917

    Utilities & green energy

    • Electric: 100 Amp Service
    • Water: Private Well
    • Utilities for property: Electricity Connected

    Community & neighborhood

    Location
    • Region: Indianapolis
    • Subdivision: Elders Edgewood

    Price history

    DateEventPrice
    5/15/2024Sold$237,500+5.6%$172/sqft
    Source: MIBOR as distributed by MLS GRID #21970483 Report a problem
    4/26/2024Pending sale$225,000$163/sqft
    Source: MIBOR as distributed by MLS GRID #21970483 Report a problem
    4/22/2024Price change$225,000-10%$163/sqft
    Source: MIBOR as distributed by MLS GRID #21970483 Report a problem
    4/13/2024Listed for sale$250,000$181/sqft
    Source: MIBOR as distributed by MLS GRID #21970483 Report a problem
    3/29/2024Pending sale$250,000$181/sqft
    Source: MIBOR as distributed by MLS GRID #21970483 Report a problem
    3/26/2024Listed for sale$250,000+55.8%$181/sqft
    Source: MIBOR as distributed by MLS GRID #21970483 Report a problem
    5/21/2021Sold$160,500$116/sqft
    Source: Public Record Report a problem

    Public tax history

    YearProperty taxesTax assessment
    2025$2,288 -49%$188,400 +3.1%
    2024$4,481 +9.7%$182,800 +3.7%
    2023$4,085 +18%$176,200 +10.3%
    2022$3,462 +150.1%$159,700 +20.5%
    2021$1,384 +14.5%$132,500 +12.5%
    2020$1,209 +6.3%$117,800 +8.1%
    2019$1,138 +22.9%$109,000 +4%
    2018$926 -14.5%$104,800 +13.1%
    2017$1,083 +11%$92,700 -2.9%
    2016$976 +12%$95,500 +0.8%
    2014$871 +2.1%$94,700
    2013$854 $94,700 +2.4%
    2012$854 $92,500 -5.8%
    2011-- $98,200
    2010$835 +37.9%$98,200 +4.7%
    2009$605 $93,800 -1.2%
    2007-- $94,900
    2006-- $94,900 +24.4%
    2005-- $76,300
    2004-- $76,300 +13.7%
    2003-- $67,100 +141.4%
    2002-- $27,800 +200.2%
    2001-- $9,260
    2000-- $9,260

    Find assessor info on the county website

    Neighborhood: Edgewood

    Nearby schools

    GreatSchools rating
    Schools provided by the listing agent
    • Elementary: Homecroft Elementary School
    • Middle: Southport Middle School
    • High: Southport High School

    Source: MIBOR as distributed by MLS GRID. This data may not be complete. We recommend contacting the local school district to confirm school assignments for this home.

    Get a cash offer in 3 minutes
    Find out how much your home could sell for in as little as 3 minutes with a no-obligation cash offer.
    Estimated market value
    $251,900
    Get a cash offer in 3 minutes
    Find out how much your home could sell for in as little as 3 minutes with a no-obligation cash offer.
    Estimated market value
    $251,900