Are you ready to discover the perfect abode in Fridley? Look no further! We are thrilled to present you with a beautifully updated Rambler in a charming neighborhood. With 3 bedrooms* and 2 baths, this home is an absolute gem. Step into a haven of modern elegance, thoughtfully designed to meet your every need. The spacious layout offers plenty of room for relaxation and entertainment, while the sleek updates ensure a contemporary feel. Located in a quaint neighborhood, you'll enjoy the peace and tranquility you've always dreamed of. Don't miss out on the opportunity to call this stunning property your new home! Act fast and make an everlasting impression on this rare find. Embrace the chance to turn your dreams into reality. Contact us now to schedule a viewing and experience the essence of Fridley living at its finest. Time is of the essence - don't delay, your dream home awaits!
*3rd bedroom is non-conforming.
Closed
$325,000
5724 Moore Lake Dr W, Minneapolis, MN 55432
2beds
2,166sqft
Single Family
Built in 1960
10,062 Square Feet Lot
$330,100 Zestimate®
$150/sqft
$2,114 Estimated rent
Home value
$330,100
$304,000 - $357,000
$2,114/mo
Zestimate® history
Owner options
List your home for rent
$2,114/mo
Rent Zestimate®
Find your next renter with Zillow Rental Manager. Plus, with online applications, you can quickly screen prospective tenants – for free.
$2,114/mo
Rent Zestimate®
Refinance and save
$1,999/mo
Est. payment
Refinancing to a lower rate could help reduce your monthly payments and save thousands over the life of the loan.
$1,999/mo
Est. payment
Explore your selling options
Work with a Zillow partner agent
Leverage their expertise and Zillow's premium Showcase listings to get your home seen by more buyers.
Get startedList with your own agent
Get your home in front of millions of buyers by listing it on Zillow.
Learn how to do itSell it yourself
Take full control of how buyers see your home on Zillow by listing For Sale by Owner (FSBO).
List your homeWhat's special
Zillow last checked:
Listing updated:
Listed by:
Brian Leneweaver 612-208-3859,
Coldwell Banker Realty
Bought with:
James W. Stangler
Coldwell Banker Realty
Source: NorthstarMLS as distributed by MLS GRID,MLS#: 6405100
Facts & features
Interior
Bedrooms & bathrooms
- Bedrooms: 2
- Bathrooms: 2
- Full bathrooms: 2
Bedroom
- Level: Main
- Area: 128 Square Feet
- Dimensions: 16x8
Bedroom
- Level: Main
- Area: 140 Square Feet
- Dimensions: 14x10
Bedroom 2
- Level: Main
- Area: 132 Square Feet
- Dimensions: 12x11
Bedroom 3
- Level: Lower
- Area: 120 Square Feet
- Dimensions: 12x10
Bathroom
- Level: Upper
Bathroom
- Level: Lower
- Area: 35 Square Feet
- Dimensions: 7x5
Family room
- Level: Main
- Area: 150 Square Feet
- Dimensions: 15x10
Family room
- Level: Lower
- Area: 150 Square Feet
- Dimensions: 15x10
Kitchen
- Level: Main
Living room
- Level: Main
- Area: 192 Square Feet
- Dimensions: 16x12
Other
- Level: Lower
- Area: 110 Square Feet
- Dimensions: 11x10
Heating
- Forced Air
Cooling
- Central Air
Appliances
- Included: Dishwasher, Dryer, Range, Refrigerator, Washer
- Laundry: In Basement
Features
- Basement: Finished,Full
- Number of fireplaces: 1
Interior area
- Total structure area: 2,166
- Total interior livable area: 2,166 sqft
- Finished area above ground: 1,216
- Finished area below ground: 735
Property
Parking
- Total spaces: 2
- Parking features: Detached Garage, Asphalt
- Garage spaces: 2
Accessibility
- Accessibility features: None
Features
- Levels: One
- Stories: 1
Lot
- Size: 10,062 Square Feet
- Dimensions: 75 x 135
Details
- Foundation area: 950
- Parcel number: 233024140061
- Zoning description: Residential-Single Family
Construction
Type & style
- Home type: SingleFamily
- Property subtype: Single Family
Condition
- New construction: No
- Year built: 1960
Utilities & green energy
- Gas: Natural Gas
- Sewer: City Sewer/Connected
- Water: City Water/Connected
Community & HOA
HOA
- Has HOA: No
Location
- Region: Minneapolis
Financial & listing details
- Price per square foot: $150/sqft
- Annual tax amount: $3,713
- Date on market: 7/28/2023
- Cumulative days on market: 47 days
Price history
| Date | Event | Price |
|---|---|---|
| 9/27/2023 | Sold | $325,000$150/sqft |
Source:  NorthstarMLS as distributed by MLS GRID #6405100 Report a problem NorthstarMLS as distributed by MLS GRID #6405100 Report a problem | ||
| 9/18/2023 | Pending sale | $325,000$150/sqft |
Source: NorthstarMLS as distributed by MLS GRID #6405100 Report a problem | ||
| 8/26/2023 | Price change | $325,000-3%$150/sqft |
Source: NorthstarMLS as distributed by MLS GRID #6405100 Report a problem | ||
| 8/18/2023 | Price change | $335,000-4.3%$155/sqft |
Source: NorthstarMLS as distributed by MLS GRID #6405100 Report a problem | ||
| 8/2/2023 | Listed for sale | $350,000$162/sqft |
Source: NorthstarMLS as distributed by MLS GRID #6405100 Report a problem | ||
Public tax history
Tax history is unavailable.
Neighborhood: Lakeview
Nearby homes
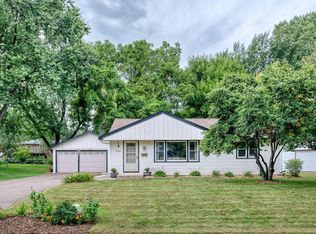
- $360,0003 bd2 ba2k sqft5724 W Moore Lake Dr NE, Fridley, MN 55432Sold
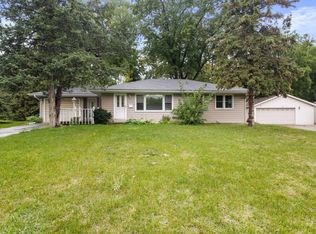
- $250,0003 bd1 ba1.8k sqft5714 W Moore Lake Dr NE, Fridley, MN 55432Sold
- $300,0002 bd1 ba928 sqft5734 Moore Lake Dr W, Minneapolis, MN 55432Sold

- $306,6002 bd1 ba928 sqft5734 W Moore Lake Dr NE, Fridley, MN 55432Off Market
- $289,8003 bd1 ba1.4k sqft5725 Jackson St NE, Fridley, MN 55432Off Market
- $348,5004 bd2 ba1.2k sqft5744 W Moore Lake Dr NE, Fridley, MN 55432Off Market
- $305,7003 bd1 ba1.4k sqft5715 Jackson St NE, Fridley, MN 55432Off Market
- $291,8003 bd1 ba988 sqft5735 Jackson St NE, Fridley, MN 55432Off Market
Nearby schools
GreatSchools rating
- 4/10Fridley Middle SchoolGrades: 5-8Distance: 0.6 mi
- 4/10Fridley Senior High SchoolGrades: 9-12Distance: 0.4 mi
- 5/10Stevenson Elementary SchoolGrades: PK-4Distance: 1.3 mi
Get a cash offer in 3 minutes
Find out how much your home could sell for in as little as 3 minutes with a no-obligation cash offer.
Estimated market value
$330,100
Get a cash offer in 3 minutes
Find out how much your home could sell for in as little as 3 minutes with a no-obligation cash offer.
Estimated market value
$330,100
- Minnesota
- Anoka County
- Fridley
- 55432
- Lakeview
- 5724 Moore Lake Dr W
Nearby cities
Nearby neighborhoods
Nearby zip codes
Other Fridley Topics
