Skip main navigation
Closed
  • Tax assessed value
    $380,000

    5724 N Avondale Ave, Chicago, IL 60631

    4beds
    1,114sqft
    Single Family Residence
    Built in 1958
    3,750 Square Feet Lot
    $391,500 Zestimate®
    $341/sqft
    $3,074 Estimated rent

    Home value

    $391,500

    $352,000 - $435,000

    $3,074/mo

    Zestimate® history
    Loading
    Loading...

    Owner options

    List your home for rent

    $3,074/mo

    Rent Zestimate®

    Find your next renter with Zillow Rental Manager. Plus, with online applications, you can quickly screen prospective tenants – for free.

    Learn more

    $3,074/mo

    Rent Zestimate®

    Refinance and save

    $2,683/mo

    Est. payment

    Refinancing to a lower rate could help reduce your monthly payments and save thousands over the life of the loan.

    See today's rates

    $2,683/mo

    Est. payment

    Explore your selling options

    Work with a Zillow partner agent

    Leverage their expertise and Zillow's premium Showcase listings to get your home seen by more buyers.

    Get started

    List with your own agent

    Get your home in front of millions of buyers by listing it on Zillow.

    Learn how to do it

    Sell it yourself

    Take full control of how buyers see your home on Zillow by listing For Sale by Owner (FSBO).

    List your home

    What's special

    Full finished basementUpdated first floor bathLarge bedroomLush beautifully landscaped yardNewer windowsSummer kitchenCentral air
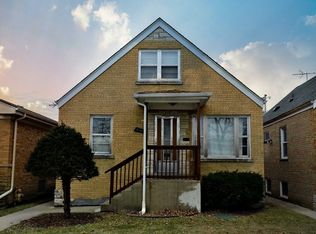
    Charming Brick Ranch in Historic Old Norwood Park! Well maintained, this solid 3-bedroom, 2-bath home blends classic character with thoughtful updates. Hardwood floors, updated first floor bath, newer windows, new roof on garage and home 2019, central air. The full finished basement offers incredible versatility with a summer kitchen, full bath, workbench, a large bedroom and plenty of storage - all protected by a brand new flood control system installed 2023, sewer rodded and cleared Dec 2024. Outside, a lush, beautifully landscaped yard and 2-car garage complete the picture. Just steps from the park, pool, playground, and clubhouse - and a commuter's dream with easy access to Metra, the Blue Line, and I-90!

    Zillow last checked:

    Listing updated:

    Listing courtesy of:

    Kassie Houlihan 708-278-3515,

    @properties Christies International Real Estate

    Bought with:

    Maria Bello

    Remax Future

    Maria Bello

    Remax Future

    Source: MRED as distributed by MLS GRID,MLS#: 12499788MLS Logo

    Facts & features

    Interior

    Bedrooms & bathrooms
    • Bedrooms: 4
    • Bathrooms: 2
    • Full bathrooms: 2
    Primary bedroom
    • Level: Main
    • Area: 120 Square Feet
    • Dimensions: 12X10
    Bedroom 2
    • Level: Main
    • Area: 120 Square Feet
    • Dimensions: 12X10
    Bedroom 3
    • Level: Main
    • Area: 110 Square Feet
    • Dimensions: 11X10
    Bedroom 4
    • Level: Basement
    • Area: 330 Square Feet
    • Dimensions: 22X15
    Family room
    • Level: Main
    • Area: 460 Square Feet
    • Dimensions: 23X20
    Kitchen
    • Level: Main
    • Area: 190 Square Feet
    • Dimensions: 19X10
    Kitchen 2nd
    • Level: Basement
    • Area: 162 Square Feet
    • Dimensions: 18X9
    Laundry
    • Level: Basement
    • Area: 170 Square Feet
    • Dimensions: 17X10
    Living room
    • Level: Main
    • Area: 216 Square Feet
    • Dimensions: 18X12
    Heating
    • Natural Gas
    Cooling
    • Central Air
    Features
    • Basement: Partially Finished,Full
    Interior area
    • Total structure area: 0
    • Total interior livable area: 1,114 sqft

    Property

    Parking
    • Total spaces: 2
    • Parking features: Detached, Garage
    • Garage spaces: 2
    Accessibility
    • Accessibility features: No Disability Access
    Features
    • Stories: 1
    Lot
    • Size: 3,750 sqft
    • Dimensions: 30X125
    Details
    • Parcel number: 13064140080000
    • Special conditions: List Broker Must Accompany

    Construction

    Type & style
    • Home type: SingleFamily
    • Architectural style: Ranch
    • Property subtype: Single Family Residence
    Materials
    • Brick
    Condition
    • New construction: No
    • Year built: 1958

    Utilities & green energy

    • Sewer: Public Sewer
    • Water: Lake Michigan

    Community & neighborhood

    Location
    • Region: Chicago

    HOA & financial

    HOA
    • Services included: None

    Other

    Other facts
    • Listing terms: Conventional
    • Ownership: Fee Simple

    Price history

    DateEventPrice
    12/8/2025Sold$380,000+2.7%$341/sqft
    Source: MRED as distributed by MLS GRID #12499788 Report a problem
    11/17/2025Pending sale$370,000$332/sqft
    Source: MRED as distributed by MLS GRID #12499788 Report a problem
    10/25/2025Contingent$370,000$332/sqft
    Source: MRED as distributed by MLS GRID #12499788 Report a problem
    10/20/2025Listed for sale$370,000+38.8%$332/sqft
    Source: MRED as distributed by MLS GRID #12499788 Report a problem
    8/9/2013Sold$266,500-3.1%$239/sqft
    Source: MRED as distributed by MLS GRID #08367476 Report a problem
    6/23/2013Pending sale$275,000$247/sqft
    Source: CENTURY 21 McMullen Real Estate, Inc. #08367476 Report a problem
    6/13/2013Listed for sale$275,000$247/sqft
    Source: Century 21 McMullen #8367476 Report a problem

    Public tax history

    YearProperty taxesTax assessment
    2024-- $38,000 +8.6%
    2023$7,385 +2.6%$35,003
    2022$7,199 +2.3%$35,003
    2021$7,039 +8%$35,003 +19.7%
    2020$6,515 +0.9%$29,247 -9%
    2019$6,457 +1.7%$32,140
    2018$6,349 +1.9%$32,140 +11.1%
    2017$6,229 +7.5%$28,936
    2016$5,796 +3.8%$28,936 -5%
    2015$5,582 +8.4%$30,459 +9.7%
    2014$5,151 +2%$27,761
    2013$5,049 +1.4%$27,761
    2012$4,982 +4.9%$27,761 -18.8%
    2011$4,747 +18.8%$34,194
    2010$3,998 +11.1%$34,194
    2009$3,597 -10%$34,194 -4.8%
    2008$3,996 +10.2%$35,911
    2007$3,627 +11.4%$35,911
    2006$3,255 -13.3%$35,911 +14.4%
    2005$3,754 +3.3%$31,391
    2004$3,633 +3.2%$31,391
    2003$3,520 +2.9%$31,391 +43.5%
    2002$3,421 +5.5%$21,877
    2001$3,243 +28%$21,877
    2000$2,533 +0%$21,877 +34.2%
    1999$2,533 $16,296

    Find assessor info on the county website

    Neighborhood: Old Norwood Park

    Nearby schools

    GreatSchools rating
    Schools provided by the listing agent
    • High: Taft High School
    • District: 299

    Source: MRED as distributed by MLS GRID. This data may not be complete. We recommend contacting the local school district to confirm school assignments for this home.

    Get a cash offer in 3 minutes
    Find out how much your home could sell for in as little as 3 minutes with a no-obligation cash offer.
    Estimated market value
    $391,500
    Get a cash offer in 3 minutes
    Find out how much your home could sell for in as little as 3 minutes with a no-obligation cash offer.
    Estimated market value
    $391,500