Gorgeous new construction home situated on 10 acres of pasture, just a 25-minute drive from Springfield, MO. This 4-bedroom, 2-bathroom home features a spacious 3-car garage and is equipped with a new well and septic system. As you drive up to the house you will admire the large shade trees in the front yard. The kitchen is a chef's delight, boasting soft-close dark cabinets, beautiful quartz countertops, a subway tile backsplash, and Whirlpool appliances. Neutral paint throughout the home creates a fresh and inviting atmosphere. The open concept living area, complete with a fireplace and large windows, floods the space with natural light, making it perfect for hosting friends and family. A walk-in pantry and several coat closets provide ample storage. The thoughtful split floor plan ensures privacy, with the master suite featuring a large walk-in closet and a luxurious walk-in shower with dual shower heads. On the opposite side of the house are three additional bedrooms that share a full bathroom with dual sinks. The covered back deck is ideal for a swing, to sit and enjoy views of the open pasture or scroll through your Pinterest board and envision future backyard projects like raised garden beds, a chicken coop or even that in-ground pool you've always dreamed of. Want more land? An additional 10ac can be purchased with the property. Call today for a showing, and soon you can start putting your personal touches on this beautiful home.
Closed
Price Unknown
5724 N Farm Rd 43, Ash Grove, MO 65604
4beds
2,080sqft
Single Family Residence
Built in 2024
10 Acres Lot
$499,100 Zestimate®
$--/sqft
$2,589 Estimated rent
Home value
$499,100
$474,000 - $529,000
$2,589/mo
Zestimate® history
Owner options
List your home for rent
$2,589/mo
Rent Zestimate®
Find your next renter with Zillow Rental Manager. Plus, with online applications, you can quickly screen prospective tenants – for free.
$2,589/mo
Rent Zestimate®
Refinance and save
Refinancing to a lower rate could help reduce your monthly payments and save thousands over the life of the loan.
Explore your selling options
Work with a Zillow partner agent
Leverage their expertise and Zillow's premium Showcase listings to get your home seen by more buyers.
Get startedList with your own agent
Get your home in front of millions of buyers by listing it on Zillow.
Learn how to do itSell it yourself
Take full control of how buyers see your home on Zillow by listing For Sale by Owner (FSBO).
List your homeWhat's special
Zillow last checked:
Listing updated:
Listed by:
Amber N Miller 417-761-0491,
Midwest Land Group
Bought with:
Alan Evans, 2019002071
ReeceNichols - Springfield
Source: SOMOMLS as distributed by MLS GRID,MLS#: 60269340
Facts & features
Interior
Bedrooms & bathrooms
- Bedrooms: 4
- Bathrooms: 2
- Full bathrooms: 2
Rooms
- Room types: Pantry
Heating
- Fireplace(s), Heat Pump, Electric
Cooling
- Ceiling Fan(s), Central Air
Appliances
- Included: Dishwasher, Disposal, Free-Standing Electric Oven, Microwave, Refrigerator
- Laundry: In Garage, Laundry Room
Features
- High Ceilings, Quartz Counters
- Has basement: No
- Has fireplace: Yes
- Fireplace features: Electric, Living Room
Interior area
- Total structure area: 2,080
- Total interior livable area: 2,080 sqft
- Finished area above ground: 2,080
- Finished area below ground: 0
Property
Parking
- Total spaces: 3
- Parking features: Additional Parking, Garage Faces Rear
- Attached garage spaces: 3
Features
- Levels: One
- Stories: 1
- Patio & porch: Covered, Front Porch, Rear Porch
- Fencing: Barbed Wire,Partial
Lot
- Size: 10 Acres
- Features: Acreage, Cleared, Level, Pasture
Details
- Parcel number: 0626200009
Construction
Type & style
- Home type: SingleFamily
- Architectural style: Country,Farmhouse,Ranch
- Property subtype: Single Family Residence
Materials
- Brick, Vinyl Siding
Condition
- New construction: Yes
- Year built: 2024
Utilities & green energy
- Sewer: Septic Tank
- Water: Private
Community & HOA
Community
- Subdivision: Greene-Not in List
Location
- Region: Ash Grove
Financial & listing details
- Tax assessed value: $282,700
- Annual tax amount: $2,741
- Date on market: 8/29/2024
- Listing terms: Cash,Conventional,FHA,USDA/RD,VA Loan
- Road surface type: Asphalt
Price history
| Date | Event | Price |
|---|---|---|
| 8/2/2024 | Sold | -- |
Source:  SOMOMLS as distributed by MLS GRID #60269340 Report a problem SOMOMLS as distributed by MLS GRID #60269340 Report a problem | ||
| 6/21/2024 | Pending sale | $475,000$228/sqft |
Source: SOMOMLS as distributed by MLS GRID #60269340 Report a problem | ||
| 5/28/2024 | Listed for sale | $475,000$228/sqft |
Source: SOMOMLS as distributed by MLS GRID #60269340 Report a problem | ||
Public tax history
| Year | Property taxes | Tax assessment |
|---|---|---|
| 2025 | $2,741 +169.6% | $53,640 |
| 2024 | $1,017 | -- |
| 2023 | -- | -- |
Find assessor info on the county website
Neighborhood: 65604
Nearby homes
- $--4.84 AcresTRACT 1 W Farm Road 76, Ash Grove, MO 65604Sold

- $335,0004 bd2 ba1.8k sqft12691 W Farm Road 76, Ash Grove, MO 65604Off Market

- $--3 bd2 ba1.7k sqft12360 W Farm Road 76, Ash Grove, MO 65604Sold
- $--10 Acres0 W Farm Road 76 LOT 4, Ash Grove, MO 65604Sold
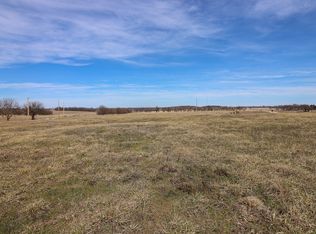
- $--5 AcresLOT 1 N Farm Road 43, Ash Grove, MO 65604Sold
- $970,3004 bd1 ba2.7k sqft12445 W Farm Road 76, Ash Grove, MO 65604Off Market
- $224,40010 Acres12735 W Farm Road 76, Ash Grove, MO 65604Off Market
- $443,4003 bd2 ba1.6k sqft12276 W Farm Road 76, Ash Grove, MO 65604Off Market
Nearby schools
GreatSchools rating
- 6/10Ash Grove Elementary SchoolGrades: PK-3Distance: 1.4 mi
- 5/10Ash Grove High SchoolGrades: 7-12Distance: 1.4 mi
- 6/10Bois d'Arc ElementaryGrades: 4-6Distance: 4.7 mi
Schools provided by the listing agent
- Elementary: Ash Grove
- Middle: Ash Grove
- High: Ash Grove
Source: SOMOMLS as distributed by MLS GRID. This data may not be complete. We recommend contacting the local school district to confirm school assignments for this home.
Sell for more on Zillow
Get a Zillow Showcase℠ listing at no additional cost and you could sell for .
$499,100
2% more
+$9,982
With Zillow Showcase(estimated)
$509,082
- Missouri
- Greene County
- Ash Grove
- 65604
- 5724 N Farm Rd 43
Nearby cities
Nearby zip codes
Other Ash Grove Topics
