Skip main navigation
Sold for $205,000
  • $205,000

    5724 N Hope St, Philadelphia, PA 19120

    3beds
    1,200sqft
    Townhouse
    Built in 1945
    1,410 Square Feet Lot
    $216,200 Zestimate®
    $171/sqft
    $1,601 Estimated rent

    Home value

    $216,200

    $195,000 - $240,000

    $1,601/mo

    Zestimate® history
    Loading
    Loading...

    Owner options

    List your home for rent

    $1,601/mo

    Rent Zestimate®

    Find your next renter with Zillow Rental Manager. Plus, with online applications, you can quickly screen prospective tenants – for free.

    Learn more

    $1,601/mo

    Rent Zestimate®

    Refinance and save

    $1,350/mo

    Est. payment

    Refinancing to a lower rate could help reduce your monthly payments and save thousands over the life of the loan.

    See today's rates

    $1,350/mo

    Est. payment

    Explore your selling options

    Work with a Zillow partner agent

    Leverage their expertise and Zillow's premium Showcase listings to get your home seen by more buyers.

    Get started

    List with your own agent

    Get your home in front of millions of buyers by listing it on Zillow.

    Learn how to do it

    Sell it yourself

    Take full control of how buyers see your home on Zillow by listing For Sale by Owner (FSBO).

    List your home

    What's special

    Built-in garageQuiet blockAdditional parkingTile floor basementHost of family gatheringsInviting spaceGlossy mahogany hardwood floors
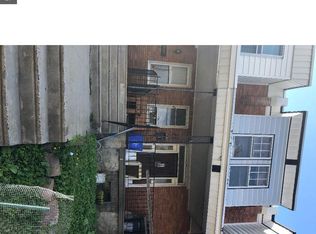
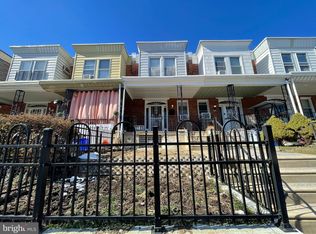
    ***PRICE CORRECTION*** Presenting 5724 N. Hope St, a RARE opportunity to own a move-in ready upgraded home just in time for the fall/winter season! The PERFECT option for a new home buyer, or a DREAM for investors - this home is nestled on a quiet block, offering a suburban feel within the city. Within walking distance of the landmark Front & Olney Square plaza, area schools and multiple options for transportation, the places one can go are endless. This residence boasts comfort & functionality all throughout the home. Upon entering, you're immediately greeted with a charming & spacious front porch where you can enjoy hot cocoa & conversations with family and friends. As soon as you step into the front door you will immediately notice the glossy mahogany hardwood floors that run throughout the entire residence, offering an inviting space that connects to the dining room and open kitchen. This ideal space guarantees a host of family gatherings for the purpose of cheering on the E-A-G-L-E-S or your favorite sports team, holidays or intimate dinners & gatherings where everyone can connect. The kitchen provides a direct view to the dining and living quarters, so you can keep an eye on children or talk with loved ones as you prepare your meals. With a 1st floor powder room, there is no need for guests to roam your home. In summers, your Central Air Conditioning will keep you and your entire family cool and in winters the heating funnels through as well. Upstairs offers 3 spacious bedrooms with ample closet space in each room. The large bathroom is a perfect blend of style and functionality. The tile floor basement with a washer/dryer hookup is an excellent space for a home gym, kids play area, or a chance to create a separate room or living quarters instead. As you head through your rear doorway, there's additional parking in your driveway and a built-in garage to provide for additional storage space. There is very little an investor will need to do and tenants can move-in immediately, providing security in knowing you'll receive a quick return on your investment. With all of the incredible features of this home, you can attract qualified, long-term residents. This is a ONCE-IN-A-BLUE MOON opportunity. One owner recently moved out of the property. As such, this home is being sold AS-IS and is priced nicely so the Seller will not be making ANY repairs. However, there is a 1 year American Home Shield Home Warranty included for added protection and peace of mind. Inspections are welcomed for information purposes only. THIS WILL GO FAST, so schedule your showing ASAP!! ***Agent has ownership interest in this property***

    Zillow last checked:

    Listing updated:

    Listed by:

    Selena Brown 267-509-7169,

    Velvet Rope Homes,

    Co-Listing Agent: Christina R Branch 484-661-0959,

    Velvet Rope Homes

    Bought with:

    Jaye Hancock, RS330380

    Realty Mark Associates

    Source: Bright MLS,MLS#: PAPH2411764MLS Logo

    Facts & features

    Interior

    Bedrooms & bathrooms
    • Bedrooms: 3
    • Bathrooms: 2
    • Full bathrooms: 1
    • 1/2 bathrooms: 1
    • Main level bathrooms: 1
    Basement
    • Area: 0
    Heating
    • Forced Air, Electric, Natural Gas
    Cooling
    • Central Air, Electric
    Appliances
    • Included: Microwave, Dishwasher, Disposal, Self Cleaning Oven, Oven/Range - Gas, Range Hood, Stainless Steel Appliance(s), Water Heater, Gas Water Heater
    Features
    • Ceiling Fan(s)
    • Basement: Interior Entry,Rear Entrance,Combination
    • Has fireplace: No
    Interior area
    • Total structure area: 1,200
    • Total interior livable area: 1,200 sqft
    • Finished area above ground: 1,200
    • Finished area below ground: 0

    Property

    Parking
    • Total spaces: 1
    • Parking features: Storage, Built In, Garage Faces Rear, On Street, Attached, Driveway
    • Attached garage spaces: 1
    • Has uncovered spaces: Yes
    Accessibility
    • Accessibility features: None
    Features
    • Levels: Two
    • Stories: 2
    • Pool features: None
    Lot
    • Size: 1,410 sqft
    • Dimensions: 15.00 x 94.00
    Details
    • Additional structures: Above Grade, Below Grade
    • Parcel number: 612458700
    • Zoning: RSA5
    • Special conditions: Standard

    Construction

    Type & style
    • Home type: Townhouse
    • Architectural style: Straight Thru
    • Property subtype: Townhouse
    Materials
    • Masonry
    • Foundation: Slab
    • Roof: Flat
    Condition
    • New construction: No
    • Year built: 1945

    Utilities & green energy

    • Sewer: Public Sewer
    • Water: Public

    Community & neighborhood

    Location
    • Region: Philadelphia
    • Subdivision: Olney
    • Municipality: PHILADELPHIA

    Other

    Other facts
    • Listing agreement: Exclusive Agency
    • Listing terms: Cash,Conventional,FHA
    • Ownership: Fee Simple

    Price history

    DateEventPrice
    12/17/2024Sold$205,000$171/sqft
    Source: Bright MLS #PAPH2411764 Report a problem
    11/8/2024Contingent$205,000$171/sqft
    Source: Bright MLS #PAPH2411764 Report a problem
    10/24/2024Price change$205,000-6.4%$171/sqft
    Source: Bright MLS #PAPH2411764 Report a problem
    10/19/2024Listed for sale$218,999+82.5%$182/sqft
    Source: Bright MLS #PAPH2411764 Report a problem
    7/10/2017Sold$120,000$100/sqft
    Source: Public Record Report a problem
    4/18/2017Price change$120,000-4%$100/sqft
    Source: PK PROPERTY INC. #6964148 Report a problem
    4/17/2017Listed for sale$125,000+212.5%$104/sqft
    Source: PK PROPERTY INC. #6964148 Report a problem
    11/10/2015Sold$40,000+23.5%$33/sqft
    Source: Public Record Report a problem
    5/4/2015Sold$32,400+320.8%$27/sqft
    Source: Public Record Report a problem
    2/17/2015Sold$7,700-85.3%$6/sqft
    Source: Public Record Report a problem
    12/10/2014Listed for sale--
    Source: Auction.com Report a problem
    4/16/1998Sold$52,500$44/sqft
    Source: Public Record Report a problem

    Public tax history

    YearProperty taxesTax assessment
    2025$3,032 +26.7%$216,600 +26.7%
    2024$2,394 $171,000
    2023$2,394 +30.4%$171,000
    2022$1,835 --
    2021$1,835 +7.6%--
    2018$1,705 --
    2017$1,705 +21.2%--
    2016$1,407 --
    2015$1,407 --
    2014$1,407 +4.5%$100,500 +802.5%
    2012$1,347 $11,136
    2011-- $11,136
    2010-- $11,136
    2009-- $11,136
    2008-- $11,136
    2007-- $11,136 +7.4%
    2006-- $10,368
    2005-- $10,368
    2004-- $10,368 +7.3%
    2003-- $9,664 +7.1%
    2002-- $9,024
    2000-- $9,024
    1999-- $9,024

    Find assessor info on the county website

    Neighborhood: Olney

    Nearby schools

    GreatSchools rating
    Schools provided by the listing agent
    • District: Philadelphia City

    Source: Bright MLS. This data may not be complete. We recommend contacting the local school district to confirm school assignments for this home.

    Get a cash offer in 3 minutes
    Find out how much your home could sell for in as little as 3 minutes with a no-obligation cash offer.
    Estimated market value
    $216,200
    Get a cash offer in 3 minutes
    Find out how much your home could sell for in as little as 3 minutes with a no-obligation cash offer.
    Estimated market value
    $216,200