Skip main navigation
Closed
  • $838,100

    5724 N Latrobe Ave, Chicago, IL 60646

    4beds
    3,635sqft
    Single Family Residence
    Built in 2009
    3,915 Square Feet Lot
    $838,100 Zestimate®
    $231/sqft
    $6,247 Estimated rent

    Home value

    $838,100

    $796,000 - $880,000

    $6,247/mo

    Zestimate® history
    Loading
    Loading...

    Owner options

    List your home for rent

    $6,247/mo

    Rent Zestimate®

    Find your next renter with Zillow Rental Manager. Plus, with online applications, you can quickly screen prospective tenants – for free.

    Learn more

    $6,247/mo

    Rent Zestimate®

    Refinance and save

    $5,118/mo

    Est. payment

    Refinancing to a lower rate could help reduce your monthly payments and save thousands over the life of the loan.

    See today's rates

    $5,118/mo

    Est. payment

    Explore your selling options

    Work with a Zillow partner agent

    Leverage their expertise and Zillow's premium Showcase listings to get your home seen by more buyers.

    Get started

    List with your own agent

    Get your home in front of millions of buyers by listing it on Zillow.

    Learn how to do it

    Sell it yourself

    Take full control of how buyers see your home on Zillow by listing For Sale by Owner (FSBO).

    List your home

    What's special

    Golf courseLovely landscaped yardNewer construction communityLarge rec roomPaver patioWalk-in closetLuxurious ensuite bathroom

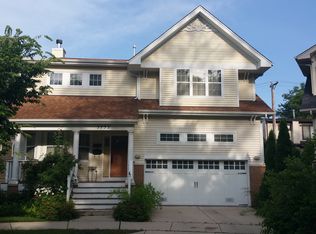
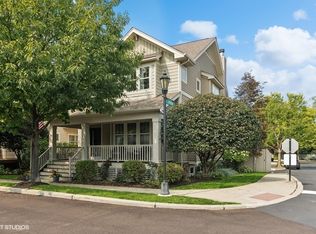
    Edgebrook Glen welcomes you to this stunning 4-bedroom, 3-1/2 bath home that sits on a highly sought-after corner lot within the exclusive and private community. As you enter, the living room/dining room boasts beautiful hardwood floors. The kitchen is open to the family room and has patio doors leading to a spacious deck that overlooks the lovely landscaped yard, paver patio, and firepit - providing the perfect outdoor living space. The 2nd floor awaits with a large primary suite that features a fireplace, walk-in closet and a luxurious ensuite bathroom. Plus, enjoy the convenience of 2 additional large bedrooms, a 2nd full bath, and laundry all on the same floor. Downstairs, you'll find the lower level that boasts a large rec room with access to the backyard plus another full bathroom and a 4th bedroom. Huge 2+ car attached garage. This newer construction community offers a private park, and you'll be able to enjoy the nearby bike trail, golf course, and forest preserves. Plus, it's just minutes away from Metra, Jefferson Park Blue Line, I90, and I94. You'll love being just steps away from Marianos, Colletti's Italian restaurant, and a central location to everything you need. Don't miss your chance to own this incredible Chicago home.

    This property is off market, which means it's not currently listed for sale or rent on Zillow. This may be different from what's available on other websites or public sources.
    Zillow last checked:

    Listing updated:

    Listed by:

    Jackie Lafferty 773-251-2384,

    Baird & Warner,

    John Irwin 773-294-8664,

    Baird & Warner

    Bought with:

    Aaron Share

    Compass

    Source: MRED as distributed by MLS GRID,MLS#: 11790276MLS Logo

    Facts & features

    Interior

    Bedrooms & bathrooms
    • Bedrooms: 4
    • Bathrooms: 4
    • Full bathrooms: 3
    • 1/2 bathrooms: 1
    Rooms
    • Room types: No additional rooms
    Primary bedroom
    • Features: Flooring (Hardwood), Bathroom (Full)
    • Level: Second
    • Area: 266 Square Feet
    • Dimensions: 19X14
    Bedroom 2
    • Features: Flooring (Carpet)
    • Level: Second
    • Area: 208 Square Feet
    • Dimensions: 16X13
    Bedroom 3
    • Features: Flooring (Carpet)
    • Level: Second
    • Area: 256 Square Feet
    • Dimensions: 16X16
    Bedroom 4
    • Features: Flooring (Carpet)
    • Level: Lower
    • Area: 168 Square Feet
    • Dimensions: 14X12
    Dining room
    • Features: Flooring (Hardwood)
    • Level: Main
    • Area: 165 Square Feet
    • Dimensions: 15X11
    Family room
    • Features: Flooring (Carpet)
    • Level: Lower
    • Area: 294 Square Feet
    • Dimensions: 21X14
    Kitchen
    • Features: Kitchen (Island), Flooring (Hardwood)
    • Level: Main
    • Area: 140 Square Feet
    • Dimensions: 14X10
    Laundry
    • Level: Second
    • Area: 35 Square Feet
    • Dimensions: 5X7
    Living room
    • Features: Flooring (Hardwood)
    • Level: Main
    • Area: 294 Square Feet
    • Dimensions: 21X14
    Heating
    • Natural Gas, Zoned
    Cooling
    • Central Air, Zoned
    Appliances
    • Included: Range, Microwave, Dishwasher, Refrigerator, Disposal, Humidifier
    • Laundry: Upper Level, In Unit
    Features
    • Walk-In Closet(s)
    • Flooring: Hardwood
    • Basement: Finished,Full,Daylight
    • Number of fireplaces: 2
    • Fireplace features: Wood Burning, Gas Log, Living Room, Master Bedroom
    Interior area
    • Total structure area: 0
    • Total interior livable area: 3,635 sqft

    Property

    Parking
    • Total spaces: 2
    • Parking features: Concrete, Garage Door Opener, Heated Garage, Garage, On Site, Garage Owned, Attached
    • Attached garage spaces: 2
    • Has uncovered spaces: Yes
    Accessibility
    • Accessibility features: No Disability Access
    Features
    • Stories: 3
    • Patio & porch: Deck, Patio
    Lot
    • Size: 3,915 Square Feet
    • Dimensions: 45 X 87
    • Features: Common Grounds, Forest Preserve Adjacent, Landscaped, Wooded
    Details
    • Parcel number: 13043080110000
    • Special conditions: List Broker Must Accompany
    • Other equipment: Sump Pump

    Construction

    Type & style
    • Home type: SingleFamily
    • Property subtype: Single Family Residence
    Materials
    • Cedar, Stone
    • Foundation: Concrete Perimeter
    Condition
    • New construction: No
    • Year built: 2009
    Details
    • Builder model: ARBOR

    Utilities & green energy

    • Electric: 200+ Amp Service
    • Sewer: Public Sewer
    • Water: Lake Michigan, Public

    Community & HOA

    Community
    • Features: Curbs, Sidewalks, Street Lights, Street Paved, Park
    HOA
    • Has HOA: Yes
    • Services included: Water, Lawn Care, Snow Removal, Other
    • HOA fee: $185 monthly
    Location
    • Region: Chicago

    Financial & listing details

    • Price per square foot: $231/sqft
    • Tax assessed value: $740,000
    • Annual tax amount: $10,591
    • Date on market: 5/30/2023
    • Listing terms: Conventional
    • Ownership: Fee Simple

    Price history

    DateEventPrice
    7/10/2023Sold$700,000+2.9%$193/sqft
    Source: MRED as distributed by MLS GRID #11790276 Report a problem
    5/30/2023Contingent$680,000$187/sqft
    Source: MRED as distributed by MLS GRID #11790276 Report a problem
    5/23/2023Listed for sale$680,000+19.3%$187/sqft
    Source: MRED as distributed by MLS GRID #11790276 Report a problem
    3/5/2010Sold$570,000$157/sqft
    Source: MRED as distributed by MLS GRID #07375386 Report a problem

    Public tax history

    YearProperty taxesTax assessment
    2024-- $74,000 +32.1%
    2023$11,116 +2.8%$56,000
    2022$10,815 +2.1%$56,000
    2021$10,591 -2.6%$56,000 +7.8%
    2020$10,879 -0.2%$51,936 -10%
    2019$10,905 +1.7%$57,707
    2018$10,720 +13.5%$57,707 +22.2%
    2017$9,442 +5.4%$47,237
    2016$8,961 +9.6%$47,237
    2015$8,175 +5.9%$47,237 +6.9%
    2014$7,722 -0.8%$44,190 -2.8%
    2013$7,787 -2.7%$45,444 -3.5%
    2012$8,002 -7.8%$47,089 -15.3%
    2011$8,680 -4%$55,586
    2010$9,045 -5.8%$55,586 -9.7%
    2009$9,597 +440%$61,548 +396.8%
    2008$1,777 $12,389
    Find assessor info on the county website

    Neighborhood: Jefferson Park

    Nearby schools

    GreatSchools rating
    Schools provided by the listing agent
    • District: 299

    Source: MRED as distributed by MLS GRID. This data may not be complete. We recommend contacting the local school district to confirm school assignments for this home.

    Get a cash offer in 3 minutes
    Find out how much your home could sell for in as little as 3 minutes with a no-obligation cash offer.
    Estimated market value
    $838,100
    Get a cash offer in 3 minutes
    Find out how much your home could sell for in as little as 3 minutes with a no-obligation cash offer.
    Estimated market value
    $838,100