Skip main navigation
Sold for $540,000
  • $540,000

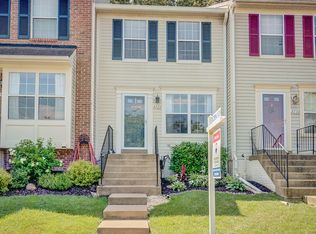
    5724 Osprey Ct, Clifton, VA 20124

    2beds
    1,486sqft
    Townhouse
    Built in 1992
    1,200 Square Feet Lot
    $543,300 Zestimate®
    $363/sqft
    $2,716 Estimated rent

    Home value

    $543,300

    $511,000 - $576,000

    $2,716/mo

    Zestimate® history
    Loading
    Loading...

    Owner options

    List your home for rent

    $2,716/mo

    Rent Zestimate®

    Find your next renter with Zillow Rental Manager. Plus, with online applications, you can quickly screen prospective tenants – for free.

    Learn more

    $2,716/mo

    Rent Zestimate®

    Refinance and save

    $3,698/mo

    Est. payment

    Refinancing to a lower rate could help reduce your monthly payments and save thousands over the life of the loan.

    See today's rates

    $3,698/mo

    Est. payment

    Explore your selling options

    Work with a Zillow partner agent

    Leverage their expertise and Zillow's premium Showcase listings to get your home seen by more buyers.

    Get started

    List with your own agent

    Get your home in front of millions of buyers by listing it on Zillow.

    Learn how to do it

    Sell it yourself

    Take full control of how buyers see your home on Zillow by listing For Sale by Owner (FSBO).

    List your home

    What's special

    Nestled in a quiet and well-established community in Clifton, this thoughtfully updated townhouse offers a comfortable blend of space, functionality, and modern upgrades, perfect for buyers seeking low-maintenance living with easy access to shopping, dining, and major commuter routes. Step into the main level, where a bright and welcoming layout sets the tone for everyday living. The spacious living area flows seamlessly into a dedicated dining space, creating an ideal setting for both relaxing evenings and entertaining guests. The kitchen has been updated with new countertops and backsplash, offering ample cabinetry and workspace, along with access to outdoor space, perfect for morning coffee or unwinding at the end of the day. Upstairs, you’ll find two generously sized bedrooms, each offering privacy and flexibility. The primary suite serves as a comfortable retreat with its own private bath, while the second bedroom is ideal for guests, a home office, or additional living space. A second full bath on this level adds everyday convenience. The lower level expands the home’s versatility with a finished recreation area that can easily function as a media room, home gym, workspace, or guest-ready flex space. An additional full bath enhances comfort and functionality for extended stays or entertaining. Recent updates throughout the home include a new roof, new siding, new hardwood floors, and two fully remodeled bathrooms, including updated tile flooring and vanity. Additional improvements include a new water heater and HVAC system, recessed lighting in the living room, primary bedroom, and basement, and a 50 AMP EV outlet conveniently located at the front of the home. The deck has also been fully refreshed with new boards, posts, and handrails. Enjoy close proximity to shopping and dining in Centreville and Fairfax, with convenient commuting access via Fairfax County Parkway, Route 28, and Interstate 66, making daily travel throughout Northern Virginia smooth and efficient. Schedule your tour today.

    Zillow last checked:

    Listing updated:

    Listed by:

    Saad Jamil 703-508-1860,

    Samson Properties,

    Listing Team: Jamil Brothers Realty Group, Co-Listing Agent: Arslan Jamil 571-242-0301,

    Samson Properties

    Bought with:

    Charles Kim, 0225081749

    Samson Properties

    Source: Bright MLS,MLS#: VAFX2298682MLS Logo

    Facts & features

    Interior

    Bedrooms & bathrooms
    • Bedrooms: 2
    • Bathrooms: 3
    • Full bathrooms: 3
    Rooms
    • Room types: Living Room, Dining Room, Primary Bedroom, Bedroom 2, Kitchen, Family Room, Laundry, Primary Bathroom, Full Bath
    Primary bedroom
    • Level: Upper
    Bedroom 2
    • Level: Upper
    Primary bathroom
    • Level: Upper
    Dining room
    • Level: Main
    Family room
    • Level: Lower
    Other
    • Level: Upper
    Other
    • Level: Lower
    Kitchen
    • Level: Main
    Laundry
    • Level: Lower
    Living room
    • Level: Main
    Heating
    • Forced Air, Central, Natural Gas
    Cooling
    • Ceiling Fan(s), Central Air, Electric
    Appliances
    • Included: Dishwasher, Disposal, Dryer, Exhaust Fan, Ice Maker, Microwave, Refrigerator, Cooktop, Washer, Gas Water Heater
    • Laundry: Washer/Dryer Hookups Only, Laundry Room
    Features
    • Attic, Dining Area, Eat-in Kitchen, Primary Bath(s), Curved Staircase, Open Floorplan, Dry Wall
    • Flooring: Hardwood, Carpet, Wood
    • Windows: Window Treatments
    • Basement: Finished,Heated,Improved,Interior Entry,Exterior Entry,Rear Entrance,Side Entrance,Sump Pump,Walk-Out Access,Windows
    • Number of fireplaces: 1
    • Fireplace features: Screen
    Interior area
    • Total structure area: 1,486
    • Total interior livable area: 1,486 sqft
    • Finished area above ground: 1,006
    • Finished area below ground: 480

    Property

    Parking
    • Parking features: Assigned, On Street
    • Has uncovered spaces: Yes
    • Details: Assigned Parking
    Accessibility
    • Accessibility features: None
    Features
    • Levels: Three
    • Stories: 3
    • Patio & porch: Deck
    • Pool features: None
    • Fencing: Full
    • Has view: Yes
    • View description: Street
    Lot
    • Size: 1,200 Square Feet
    • Features: Backs to Trees
    Details
    • Additional structures: Above Grade, Below Grade
    • Parcel number: 0553 07030014A
    • Zoning: 304
    • Zoning description: RESI
    • Special conditions: Standard

    Construction

    Type & style
    • Home type: Townhouse
    • Architectural style: Colonial
    • Property subtype: Townhouse
    Materials
    • Aluminum Siding
    • Foundation: Slab
    • Roof: Shingle
    Condition
    • Very Good
    • New construction: No
    • Year built: 1992
    Details
    • Builder model: ASHLEIGH - B

    Utilities & green energy

    • Sewer: Public Sewer
    • Water: Public

    Community & HOA

    Community
    • Subdivision: Centreville Green
    HOA
    • Has HOA: Yes
    • Services included: Common Area Maintenance, Management, Pool(s), Trash
    • HOA fee: $351 quarterly
    Location
    • Region: Clifton

    Financial & listing details

    • Price per square foot: $363/sqft
    • Tax assessed value: $497,990
    • Annual tax amount: $5,472
    • Date on market: 3/26/2026
    • Listing agreement: Exclusive Right To Sell
    • Listing terms: Cash,Contract,Conventional,FHA,VA Loan,VHDA
    • Ownership: Fee Simple

    Price history

    DateEventPrice
    4/30/2026Sold$540,000-1.8%$363/sqft
    Source: Bright MLS #VAFX2298682 Report a problem
    4/6/2026Contingent$550,000$370/sqft
    Source: Bright MLS #VAFX2298682 Report a problem
    3/27/2026Listed for sale$550,000+69.2%$370/sqft
    Source: Bright MLS #VAFX2298682 Report a problem
    1/15/2019Sold$325,000-3%$219/sqft
    Source: Public Record Report a problem
    11/1/2018Listed for sale$335,000+20.7%$225/sqft
    Source: Keller Williams Preferred Properties #1010010242 Report a problem
    5/25/2010Sold$277,500-20%$187/sqft
    Source: Public Record Report a problem
    6/24/2005Sold$347,000+21.8%$234/sqft
    Source: Public Record Report a problem
    6/4/2004Sold$285,000+72.7%$192/sqft
    Source: Public Record Report a problem
    8/28/2001Sold$165,000$111/sqft
    Source: Public Record Report a problem

    Public tax history

    YearProperty taxesTax assessment
    2025$5,471 +0.4%$473,310 +0.7%
    2024$5,447 +20.3%$470,190 +17.2%
    2023$4,526 +5.1%$401,090 +6.5%
    2022$4,306 $376,540 +6.4%
    2021-- $353,920 +12.3%
    2020$3,729 -2.1%$315,050 -2.1%
    2019$3,809 +9.8%$321,810 +9.8%
    2018$3,467 +1.9%$292,960
    2017$3,401 +5.9%$292,960 +5.6%
    2016$3,213 +3.8%$277,350
    2015$3,095 +10.3%$277,350 +10.1%
    2014$2,806 $251,970 +12.6%
    2013-- $223,740 +2%
    2012-- $219,450 -8.3%
    2011-- $239,310
    2010-- $239,310 +4.4%
    2009-- $229,270 -23.2%
    2008-- $298,490 -8.1%
    2007-- $324,830 +85.6%
    2003-- $175,045 +15%
    2002-- $152,215 +17.6%
    2001-- $129,435
    Find assessor info on the county website

    Neighborhood: 20124

    Nearby schools

    GreatSchools rating
    Schools provided by the listing agent
    • Elementary: Union Mill
    • Middle: Liberty
    • High: Centreville
    • District: Fairfax County Public Schools

    Source: Bright MLS. This data may not be complete. We recommend contacting the local school district to confirm school assignments for this home.

    Get a cash offer in 3 minutes
    Find out how much your home could sell for in as little as 3 minutes with a no-obligation cash offer.
    Estimated market value
    $543,300
    Get a cash offer in 3 minutes
    Find out how much your home could sell for in as little as 3 minutes with a no-obligation cash offer.
    Estimated market value
    $543,300