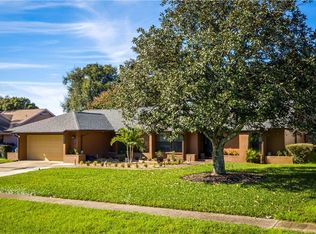
Present homeowner in the midst of changing out sprinkler and lawn - Call now if you would rather have $9,000 credit or landscaping plan - No required HOA - Once this is completed property is in extraordinary shape including New Windows etc. Exceptional Split Ranch with Energy-Saving Upgrades, Pool & Entertainer’s Layout! Welcome to a uniquely upgraded ranch-style home that blends comfort, efficiency, and thoughtful design in one of Dr. Phillip's quietest, most desirable neighborhoods. This well-maintained and meticulously-clean home has been carefully improved with high-end systems, stylish finishes, and spaces perfect for entertaining—all while saving you money on energy and maintenance. Major Home Features include: • Supreme Spray Foam Insulation ($6,500 value) seals every crevice—no gaps, no rodents, and superior climate control. • HVAC System with soft-start, new variable speed blower, regularly replaced capacitors, and well maintained condenser and evaporator coils. • AI-Enabled Energy Monitoring System helps keep electric bills low. Enjoy smart insights and lower energy costs. • New Roof with dual skylights installed for natural light. • All Needed Cedar Replaced Recently and Exterior Painted Last Year. • Every Window Replaced with two-color high efficiency windows— • High-End KraftMaid Kitchen Cabinets with large island and custom no-knee-knocker brackets. • Gleaming Engineered Mahogany Hardwood Floors and premium carpet with top-tier padding in two bedrooms. • Wood-Burning Fireplace with modern appeal. • Popcorn Ceiling Removed in most areas, sheetrock redone in garage. • Two Full Bathrooms—Primary with Corian double vanity, one bathroom includes a tub and leads out to pool area. • Home Repiped, New Septic System (2021) with monthly Riddex treatment, and washer discharge filter system already installed. Pool & Outdoor Living: • Oversized deep pool (8–9 ft) and new variable-speed pump and cartridge filter with super cool built-in table. • Screened-in Outdoor patio with new wood ceiling and ceramic wood-style tile flooring. • Optional outdoor shower privacy area available. • Fully fenced backyard. • Large yard where the owner disabled sprinkler systems for low maintenance non-lawn. Minimal mowing and no fertilization or sprinkler repair issues for you or yours. Garage & Extras: • Oversized Garage with 3 – 4 extra feet of width on each side, included cabinetry, and shelving. • Split electrical system: Half 20-amp, half 15-amp breakers. Updated main power panel (2 years old). • Surround sound wired in living room, triple-lock front door with kick-resistant design. • Includes washer/dryer, water softener, and whole-house water filtration system. • Laundry is enclosed in the home for added function and includes bonus storage along with niche for additional potential refrigerator. Technology & Security: • Security system with smoke detection—only $20/month. • Wired for both Spectrum cable and AT&T fiber internet. • Optional generator available for sale. Neighborhood & Location: • Quick commute to Shadow Bay Park with trails, a playground, basketball & tennis courts, a fishing pond, and an outdoor gym. Exceptional location close to YMCA, Sand Lake Restaurant Row and grocery stores that rival any other area of Central Florida.
Sold for $599,000
$599,000
5724 PITCH PINE DRIVE, ORLANDO, FL 32819
4beds
2,046sqft
Single Family Residence
Built in 1983
0.26 Acres Lot
$596,200 Zestimate®
$293/sqft
$2,993 Estimated rent
Home value
$596,200
$543,000 - $656,000
$2,993/mo
Zestimate® history
Owner options
List your home for rent
$2,993/mo
Rent Zestimate®
Find your next renter with Zillow Rental Manager. Plus, with online applications, you can quickly screen prospective tenants – for free.
$2,993/mo
Rent Zestimate®
Refinance and save
$4,269/mo
Est. payment
Refinancing to a lower rate could help reduce your monthly payments and save thousands over the life of the loan.
$4,269/mo
Est. payment
Explore your selling options
Work with a Zillow partner agent
Leverage their expertise and Zillow's premium Showcase listings to get your home seen by more buyers.
Get startedList with your own agent
Get your home in front of millions of buyers by listing it on Zillow.
Learn how to do itSell it yourself
Take full control of how buyers see your home on Zillow by listing For Sale by Owner (FSBO).
List your homeWhat's special
New roofWood-burning fireplaceEngineered mahogany hardwood floorsNew windowsOversized deep poolScreened-in outdoor patioFully fenced backyard
Zillow last checked:
Listing updated:
Listed by:
Elijah Lewis 407-922-0587,
FLORIDA IN MOTION REALTY INC 407-947-2757,
Kim Hawk 407-808-9845,
FLORIDA IN MOTION REALTY INC
Bought with:
Mauro Ocampo, 3452011
LA ROSA REALTY HORIZONS LLC
Source: Stellar MLS,MLS#: O6313016 Originating MLS: Osceola
Originating MLS: Osceola
Facts & features
Interior
Bedrooms & bathrooms
- Bedrooms: 4
- Bathrooms: 2
- Full bathrooms: 2
Primary bedroom
- Features: Walk-In Closet(s)
- Level: First
- Area: 285 Square Feet
- Dimensions: 15x19
Bedroom 2
- Features: Built-in Closet
- Level: First
- Area: 182 Square Feet
- Dimensions: 14x13
Bedroom 3
- Features: Built-in Closet
- Level: First
- Area: 182 Square Feet
- Dimensions: 14x13
Kitchen
- Level: First
- Area: 264 Square Feet
- Dimensions: 12x22
Living room
- Level: First
- Area: 384 Square Feet
- Dimensions: 16x24
Heating
- Central
Cooling
- Central Air
Appliances
- Included: Dishwasher, Dryer, Microwave, Range, Refrigerator, Washer
- Laundry: Laundry Room
Features
- Primary Bedroom Main Floor, Walk-In Closet(s)
- Flooring: Carpet, Tile, Hardwood
- Has fireplace: No
Interior area
- Total structure area: 3,061
- Total interior livable area: 2,046 sqft
Property
Parking
- Total spaces: 2
- Parking features: Garage - Attached
- Attached garage spaces: 2
Features
- Levels: One
- Stories: 1
- Exterior features: Sidewalk
- Has private pool: Yes
- Pool features: In Ground
Lot
- Size: 0.26 Acres
Details
- Parcel number: 142328356000450
- Zoning: R-1AA
- Special conditions: None
Construction
Type & style
- Home type: SingleFamily
- Property subtype: Single Family Residence
Materials
- Block, Stucco
- Foundation: Slab
- Roof: Shingle
Condition
- New construction: No
- Year built: 1983
Utilities & green energy
- Sewer: Septic Tank
- Water: Public
- Utilities for property: Electricity Connected
Community & HOA
Community
- Pet fee: $0 monthly
- Subdivision: HIDDEN SPGS
HOA
- Has HOA: No
Location
- Region: Orlando
Financial & listing details
- Price per square foot: $293/sqft
- Tax assessed value: $449,866
- Annual tax amount: $3,801
- Date on market: 6/3/2025
- Cumulative days on market: 66 days
- Listing terms: Cash,Conventional
- Ownership: Fee Simple
- Total actual rent: 0
- Electric utility on property: Yes
- Road surface type: Asphalt
Price history
| Date | Event | Price |
|---|---|---|
| 8/29/2025 | Sold | $599,000$293/sqft |
Source:  Stellar MLS #O6313016 Report a problem Stellar MLS #O6313016 Report a problem | ||
| 8/11/2025 | Pending sale | $599,000$293/sqft |
Source: Stellar MLS #O6313016 Report a problem | ||
| 7/28/2025 | Listed for sale | $599,000$293/sqft |
Source: Stellar MLS #O6313016 Report a problem | ||
| 7/24/2025 | Pending sale | $599,000$293/sqft |
Source: Stellar MLS #O6313016 Report a problem | ||
| 7/8/2025 | Price change | $599,000-3.1%$293/sqft |
Source: Stellar MLS #O6313016 Report a problem | ||
| 6/3/2025 | Listed for sale | $618,000+102%$302/sqft |
Source: Stellar MLS #O6313016 Report a problem | ||
| 8/23/2013 | Sold | $306,000+3.7%$150/sqft |
Source: Stellar MLS #O5171365 Report a problem | ||
| 7/17/2013 | Listed for sale | $295,000+82.7%$144/sqft |
Source: RE/MAX PROPERTIES SW INC #O5171365 Report a problem | ||
| 4/10/1998 | Sold | $161,500$79/sqft |
Source: Public Record Report a problem | ||
Public tax history
| Year | Property taxes | Tax assessment |
|---|---|---|
| 2024 | $3,801 +7.2% | $251,175 +3% |
| 2023 | $3,547 +3.8% | $243,859 +3% |
| 2022 | $3,415 +1.7% | $236,756 +3% |
| 2021 | $3,359 +0.4% | $229,860 +1.4% |
| 2020 | $3,346 +1.3% | $226,686 +2.3% |
| 2019 | $3,303 +2.7% | $221,589 +1.9% |
| 2018 | $3,216 | $217,457 -21.1% |
| 2017 | $3,216 +1.7% | $275,602 +0.4% |
| 2016 | $3,163 +0.9% | $274,610 +1.6% |
| 2015 | $3,135 -3.3% | $270,255 +17.7% |
| 2014 | $3,242 -13.3% | $229,554 +17% |
| 2013 | $3,740 +33.1% | $196,254 +5.6% |
| 2012 | $2,809 +3.1% | $185,906 -2% |
| 2011 | $2,724 +4.7% | $189,728 -4.5% |
| 2010 | $2,602 | $198,707 -11.5% |
| 2009 | -- | $224,648 -19.6% |
| 2008 | $2,402 -3.8% | $279,552 -8% |
| 2007 | $2,497 -5.7% | $303,820 +8% |
| 2006 | $2,647 +1.3% | $281,340 +29.6% |
| 2005 | $2,614 +4.6% | $217,025 +9.1% |
| 2004 | $2,499 +0.6% | $198,953 +17.2% |
| 2003 | $2,484 +3% | $169,699 +2% |
| 2002 | $2,412 -1.2% | $166,405 +9.4% |
| 2001 | $2,440 +2.5% | $152,084 +11% |
| 2000 | $2,381 | $137,053 |
Find assessor info on the county website
Neighborhood: 32819
Nearby homes
- $583,5004 bd2 ba2.1k sqft5712 Pitch Pine Dr, Orlando, FL 32819Off Market
- $666,1004 bd2 ba2.2k sqft5736 Pitch Pine Dr, Orlando, FL 32819Off Market
- $520,0004 bd2 ba2.1k sqft5741 Sago Palm Dr, Orlando, FL 32819Sold

- $601,9003 bd2 ba2.2k sqft7717 White Ash St, Orlando, FL 32819Off Market
- $562,2004 bd2 ba2k sqft5700 Pitch Pine Dr, Orlando, FL 32819Off Market
- $513,0003 bd2 ba1.9k sqft7709 White Ash St, Orlando, FL 32819Off Market
- $546,5004 bd2 ba2k sqft5729 Sago Palm Dr, Orlando, FL 32819Off Market
- $677,7004 bd3 ba2.3k sqft7725 White Ash St, Orlando, FL 32819Off Market
Nearby schools
GreatSchools rating
- 9/10Palm Lake Elementary SchoolGrades: K-5Distance: 0.4 mi
- 5/10Dr. Phillips High SchoolGrades: PK,8-12Distance: 1 mi
- 3/10Chain Of Lakes Middle SchoolGrades: 6-8Distance: 1.3 mi
Get a cash offer in 3 minutes
Find out how much your home could sell for in as little as 3 minutes with a no-obligation cash offer.
Estimated market value
$596,200
Get a cash offer in 3 minutes
Find out how much your home could sell for in as little as 3 minutes with a no-obligation cash offer.
Estimated market value
$596,200
- Florida
- Orange County
- Orlando
- 32819
- 5724 PITCH PINE DRIVE
Nearby cities
Nearby neighborhoods
Nearby zip codes
Other Orlando Topics
