Skip main navigation
Sold
  • Price Unknown

    5724 Plumtree Dr, Dallas, TX 75252

    4beds
    3,586sqft
    Single Family Residence
    Built in 1983
    0.25 Acres Lot
    $884,000 Zestimate®
    $--/sqft
    $6,492 Estimated rent

    Home value

    $884,000

    $822,000 - $955,000

    $6,492/mo

    Zestimate® history
    Loading
    Loading...

    Owner options

    List your home for rent

    $6,492/mo

    Rent Zestimate®

    Find your next renter with Zillow Rental Manager. Plus, with online applications, you can quickly screen prospective tenants – for free.

    Learn more

    $6,492/mo

    Rent Zestimate®

    Refinance and save

    Refinancing to a lower rate could help reduce your monthly payments and save thousands over the life of the loan.

    See today's rates

    Explore your selling options

    Work with a Zillow partner agent

    Leverage their expertise and Zillow's premium Showcase listings to get your home seen by more buyers.

    Get started

    List with your own agent

    Get your home in front of millions of buyers by listing it on Zillow.

    Learn how to do it

    Sell it yourself

    Take full control of how buyers see your home on Zillow by listing For Sale by Owner (FSBO).

    List your home

    What's special

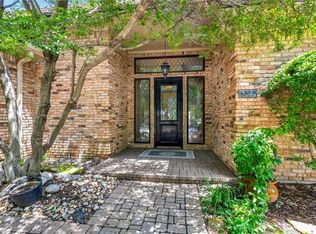
    Seller will give buyer a $10,000 credit for interest rate buy down with a full price offer that can close by August 31st. Situated in the highly sought-after Prestonwood West. Nearby, Shelton Private School and Haggar Elementary. The Porte Cochere with circular drive, provides ample parking for parties. Upon entering you are greeted by an open and spacious living and dining area designed for entertaining. The large study-flex room on the first floor has doors for privacy when needed. The kitchen has an abundance of cabinetry, granite countertops, stainless appliances, and an island with a second sink. The downstairs oversized primary suite has a sitting area and a door leading to the patio. The bathroom includes a large walk-in closet, dual vanities, and a separate shower and tub. The upstairs boasts 3 bedrooms each with its own bathroom. The backyard retreat is complete with a sparkling pool, spa, covered pergola, and a built-in grill--perfect for entertaining family and friends.

    Zillow last checked:

    Listing updated:

    Listed by:

    Valerie Neely 0453795 214-522-3838,

    Dave Perry Miller Real Estate 214-522-3838

    Bought with:

    Beth Arnold

    Dave Perry Miller Real Estate

    Source: NTREIS,MLS#: 20360100

    Facts & features

    Interior

    Bedrooms & bathrooms
    • Bedrooms: 4
    • Bathrooms: 4
    • Full bathrooms: 4
    Primary bedroom
    • Features: Dual Sinks, En Suite Bathroom, Garden Tub/Roman Tub, Sitting Area in Primary, Separate Shower, Walk-In Closet(s)
    • Level: First
    • Dimensions: 27 x 15
    Bedroom
    • Features: Jack and Jill Bath
    • Level: Second
    • Dimensions: 15 x 16
    Bedroom
    • Features: Jack and Jill Bath
    • Level: Second
    • Dimensions: 15 x 12
    Bedroom
    • Features: En Suite Bathroom
    • Level: Second
    • Dimensions: 12 x 14
    Breakfast room nook
    • Level: First
    • Dimensions: 14 x 12
    Dining room
    • Level: First
    • Dimensions: 16 x 14
    Family room
    • Features: Fireplace
    • Level: First
    • Dimensions: 21 x 16
    Kitchen
    • Features: Built-in Features, Kitchen Island, Stone Counters, Sink
    • Level: First
    • Dimensions: 18 x 12
    Living room
    • Features: Fireplace
    • Level: First
    • Dimensions: 19 x 18
    Utility room
    • Features: Built-in Features, Utility Room
    • Level: First
    • Dimensions: 10 x 6
    Heating
    • Central, Natural Gas
    Cooling
    • Central Air, Ceiling Fan(s), Electric
    Appliances
    • Included: Dishwasher, Disposal, Gas Range
    Features
    • Wet Bar, Built-in Features, Chandelier, Decorative/Designer Lighting Fixtures, Double Vanity, High Speed Internet, Kitchen Island, Other, Smart Home
    • Flooring: Tile, Wood
    • Has basement: No
    • Number of fireplaces: 2
    • Fireplace features: Gas, Gas Starter, Masonry
    Interior area
    • Total interior livable area: 3,586 sqft

    Property

    Parking
    • Total spaces: 2
    • Parking features: Circular Driveway, Door-Single, Garage, Garage Door Opener
    • Attached garage spaces: 2
    • Has uncovered spaces: Yes
    Features
    • Levels: Two
    • Stories: 2
    • Patio & porch: Patio, Covered
    • Exterior features: Gas Grill, Lighting, Outdoor Living Area
    • Pool features: Heated, In Ground, Pool
    • Has spa: Yes
    • Spa features: Hot Tub
    Lot
    • Size: 0.25 Acres
    • Features: Corner Lot, Landscaped, Subdivision, Few Trees
    • Residential vegetation: Grassed
    Details
    • Additional structures: Pergola
    • Parcel number: R059900500501

    Construction

    Type & style
    • Home type: SingleFamily
    • Architectural style: Contemporary/Modern,Traditional,Detached
    • Property subtype: Single Family Residence
    Materials
    • Brick
    • Foundation: Slab
    • Roof: Composition
    Condition
    • Year built: 1983

    Utilities & green energy

    • Sewer: Public Sewer
    • Water: Public
    • Utilities for property: Electricity Available, Natural Gas Available, Sewer Available, Separate Meters, Water Available

    Community & neighborhood

    Security
    • Security features: Smoke Detector(s)
    Location
    • Region: Dallas
    • Subdivision: Prestonwood West Sec One Ph III

    HOA & financial

    HOA
    • Has HOA: Yes
    • Association name: Prestonwood Master HOA
    • Association phone: 855-289-6007

    Other

    Other facts
    • Listing terms: Cash,Conventional

    Price history

    DateEventPrice
    8/24/2023Sold--
    Source: NTREIS #20360100 Report a problem
    8/7/2023Listed for sale$785,000$219/sqft
    Source: Dave Perry Miller & Associates - An Ebby Halliday Company #20360100 Report a problem
    8/7/2023Contingent$785,000$219/sqft
    Source: NTREIS #20360100 Report a problem
    8/3/2023Pending sale$785,000$219/sqft
    Source: NTREIS #20360100 Report a problem
    7/14/2023Price change$785,000-3.7%$219/sqft
    Source: NTREIS #20360100 Report a problem
    6/29/2023Listed for sale$815,000-8.9%$227/sqft
    Source: NTREIS #20360100 Report a problem
    6/18/2023Listing removed--
    Source: NTREIS #20340772 Report a problem
    6/9/2023Listed for sale$895,000+62.8%$250/sqft
    Source: NTREIS #20340772 Report a problem
    11/13/2019Listing removed$549,900$153/sqft
    Source: Ebby Halliday Realtors #14091387 Report a problem
    10/25/2019Pending sale$549,900$153/sqft
    Source: Ebby Halliday Realtors #14091387 Report a problem
    8/16/2019Price change$549,900-1.8%$153/sqft
    Source: Ebby Halliday Realtors #14091387 Report a problem
    6/14/2019Listed for sale$559,900-6.5%$156/sqft
    Source: Ebby Halliday, REALTORS Plano #14091387 Report a problem
    12/12/2018Listing removed$599,000$167/sqft
    Source: Ebby Halliday Realtors #13850660 Report a problem
    10/10/2018Price change$599,000-3.2%$167/sqft
    Source: Ebby Halliday Realtors #13850660 Report a problem
    7/27/2018Price change$619,000-2.5%$173/sqft
    Source: Ebby Halliday Realtors #13850660 Report a problem
    6/22/2018Listed for sale$635,000+10.4%$177/sqft
    Source: Ebby Halliday, REALTORS #13850660 Report a problem
    9/1/2017Listing removed$575,000$160/sqft
    Source: United Real Estate #13588375 Report a problem
    7/31/2017Price change$575,000-4%$160/sqft
    Source: United Real Estate #13588375 Report a problem
    6/14/2017Price change$599,000-3.2%$167/sqft
    Source: United Real Estate #13588375 Report a problem
    5/18/2017Price change$619,000-4.6%$173/sqft
    Source: United Real Estate #13588375 Report a problem
    5/5/2017Listed for sale$649,000$181/sqft
    Source: United Real Estate #13588375 Report a problem
    6/29/2016Listing removed$649,000$181/sqft
    Source: Keller Williams - Dallas Preston Road #13379103 Report a problem
    5/15/2016Listed for sale$649,000+140.4%$181/sqft
    Source: Keller Williams - Dallas Preston Road #13379103 Report a problem
    8/7/2011Listing removed$270,000$75/sqft
    Source: Lone Star Foreclosure Grp.,LLC #11626074 Report a problem
    7/14/2011Listed for sale$270,000$75/sqft
    Source: Lone Star Foreclosure Grp.,LLC #11626074 Report a problem
    8/13/2010Sold--
    Source: Public Record Report a problem

    Public tax history

    YearProperty taxesTax assessment
    2025$4,226 -18.4%$795,132 +3.2%
    2024$5,180 -34.7%$770,300 +9.6%
    2023$7,937 -11.6%$703,010 +10%
    2022$8,974 +2.7%$639,100 +10%
    2021$8,738 +8%$581,000 +8.2%
    2020$8,090 -14.5%$537,000 -9.6%
    2019$9,462 -4.5%$593,770 +2%
    2018$9,904 -15.3%$582,218 -0.3%
    2017$11,695 $583,895 +25.4%
    2016$11,695 +59.4%$465,736 +8.2%
    2015$7,338 $430,288 +3.5%
    2014$7,338 $415,735 +22.1%
    2013-- $340,580 +4.8%
    2012-- $325,000 -13.7%
    2011-- $376,768 +9.5%
    2010-- $344,000 -10.6%
    2009-- $384,989 -1.8%
    2008-- $391,949 -1%
    2007-- $396,069 +9%
    2006-- $363,278 +11.3%
    2005-- $326,249 -0.5%
    2004-- $328,043 -1.2%
    2003-- $332,009 +6%
    2002-- $313,160 -6%
    2001-- $332,990 +10%
    2000-- $302,782

    Find assessor info on the county website

    Neighborhood: 75252

    Nearby schools

    GreatSchools rating
    Schools provided by the listing agent
    • Elementary: Haggar
    • Middle: Frankford
    • High: Shepton
    • District: Plano ISD

    Source: NTREIS. This data may not be complete. We recommend contacting the local school district to confirm school assignments for this home.

    Get a cash offer in 3 minutes
    Find out how much your home could sell for in as little as 3 minutes with a no-obligation cash offer.
    Estimated market value
    $884,000
    Get a cash offer in 3 minutes
    Find out how much your home could sell for in as little as 3 minutes with a no-obligation cash offer.
    Estimated market value
    $884,000