Skip main navigation
Off market
  • $391,300

    5724 S 16th Ln, Phoenix, AZ 85041

    4beds
    3baths
    2,168sqft
    SingleFamily
    Built in 2005
    4,948 Square Feet Lot
    $391,300 Zestimate®
    $180/sqft
    $2,347 Estimated rent

    Home value

    $391,300

    $372,000 - $411,000

    $2,347/mo

    Zestimate® history
    Loading
    Loading...

    Owner options

    List your home for rent

    $2,347/mo

    Rent Zestimate®

    Find your next renter with Zillow Rental Manager. Plus, with online applications, you can quickly screen prospective tenants – for free.

    Learn more

    $2,347/mo

    Rent Zestimate®

    Refinance and save

    $2,293/mo

    Est. payment

    Refinancing to a lower rate could help reduce your monthly payments and save thousands over the life of the loan.

    See today's rates

    $2,293/mo

    Est. payment

    Explore your selling options

    Work with a Zillow partner agent

    Leverage their expertise and Zillow's premium Showcase listings to get your home seen by more buyers.

    Get started

    List with your own agent

    Get your home in front of millions of buyers by listing it on Zillow.

    Learn how to do it

    Sell it yourself

    Take full control of how buyers see your home on Zillow by listing For Sale by Owner (FSBO).

    List your home

    What's special

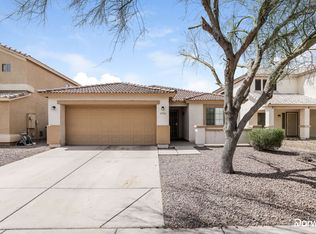
    CHECK OUT the 3D VIDEO for a full tour! This spacious and well-loved home is centrally located in South Phoenix only 17 minutes to Phoenix Sky Harbor Airport. This beautiful 2 story has 4 bedrooms and 3 full baths with a nice size yard featuring a gazebo and lots of garden boxes throughout. The home is on a quiet street in a well-appointed modern neighborhood and a family-friendly park directly across the street from the front door. The 2,168 square foot split floor plan features the master bedroom and two bedrooms upstairs sharing a Jack & Jill bathroom. Located on lower level is the 4th bedroom and full bathroom. As you enter the home you are greeted by soaring ceilings and a formal living/dining area. A separate family room just off the kitchen offers additional room for entertaining friends & family. The kitchen has a full-sized pantry and includes the refrigerator, electric stove/oven & a dishwasher replaced in 2017. The separate laundry room has lots of space and NEW flooring and 5" baseboards just installed. Additional features include: Kitchen disposal replaced September 2020, new dishwasher installed 2017, hot water heater replaced in 2018, HVAC compressor/fan replaced 2019, new gazebo cover installed 2020 and a large storage shed that will convey with property. Exterior of home scheduled to be painted prior to close of escrow and paid by Seller. All fire detectors replace October 2020. Backyard has inground timed watering systems and was landscaped by current Seller in 2015. The home is pre-wired for security by ADT. Carpets shampooed and home professionally cleaned in October.

    This property is off market, which means it's not currently listed for sale or rent on Zillow. This may be different from what's available on other websites or public sources.
    Facts & features

    Interior

    Bedrooms & bathrooms
    • Bedrooms: 4
    • Bathrooms: 3
    Heating
    • Other, Electric
    Cooling
    • Refrigerator
    Appliances
    • Included: Dishwasher, Range / Oven, Refrigerator
    • Laundry: Inside Laundry, Wshr/Dry HookUp Only
    Features
    • Flooring: Tile, Carpet, Linoleum / Vinyl
    Interior area
    • Total interior livable area: 2,168 sqft

    Property

    Parking
    • Total spaces: 4
    • Parking features: Garage
    Features
    • Exterior features: Stucco
    • Fencing: Block
    Lot
    • Size: 4,948 sqft
    Details
    • Parcel number: 10578319

    Construction

    Type & style
    • Home type: SingleFamily
    Materials
    • Roof: Tile
    Condition
    • Year built: 2005

    Utilities & green energy

    • Sewer: Sewer - Public
    • Utilities for property: SRP

    Community & neighborhood

    Location
    • Region: Phoenix

    HOA & financial

    HOA
    • Has HOA: Yes
    • HOA fee: $63 monthly

    Other

    Other facts
    • Ownership: Fee Simple
    • Additional Bedroom: Mstr Bdr Walkin Clst, Other Bdrm Dwnstrs, Other Bdrm Split, Othr Bdr Walkin Clst
    • Architecture: Santa Barbara/Tuscan
    • Cooling: Refrigeration
    • Dining Area: Breakfast Bar, Dining in LR/GR, Eat-in Kitchen, Formal
    • Exterior Features: Childrens Play Area, Covered Patio(s), Gazebo/Ramada, Patio, Storage Shed(s)
    • Features: No Interior Steps, Vaulted Ceiling(s)
    • Heating: Electric Heat
    • Kitchen Features: Kitchen Island, Dishwasher, Disposal, Refrigerator, Range/Oven Elec, Cook Top Elec, Walk-in Pantry, Laminate Counters
    • Master Bathroom: Double Sinks, Full Bth Master Bdrm, Separate Shwr & Tub, Private Toilet Room
    • Other Rooms: Family Room, Great Room
    • Parking: Electric Door Opener, Dir Entry frm Garage
    • Pool - Private: No Pool
    • Sewer: Sewer - Public
    • Utilities: SRP
    • Water: City Water
    • Source of SqFt: County Assessor
    • Laundry: Inside Laundry, Wshr/Dry HookUp Only
    • Construction: Frame - Wood
    • Const - Finish: Stucco, Painted
    • Association & Fees: Homeowners Assoc: Y
    • Association & Fees: HOA Paid: Monthly
    • Technology: Cable TV Avail, HighSpd Intrnt Aval
    • Complex Feature: Children's Playgrnd
    • Assoc Rules/Info: Pets OK (See Rmrks), Prof Managed
    • Items Updated: Kitchen Partial/Full: Partial
    • Services: City Services
    • Items Updated: Floor Partial/Full: Partial
    • Flooring: Carpet, Tile, Vinyl
    • Items Updated: Ht/Cool Partial/Full: Partial
    • Fencing: Block
    • Association Fee Incl: Common Area Maint
    • Fireplace: No Fireplace
    • Source Apx Lot SqFt: County Assessor
    • Accessibility Feat.: Hard/Low Nap Floors, Mltpl Entries/Exits
    • Landscaping: Desert Back, Yrd Wtring Sys Back, Desert Front, Grass Back, Yrd Wtring Sys Front, Auto Timer H2O Back, Auto Timer H2O Front
    • Tax Municipality: Maricopa - COUNTY
    • Exterior Stories: 2
    • New Financing: Cash, VA, FHA, Conventional
    • Master Bedroom: Split, Upstairs
    • Dwelling Styles: Detached
    • High School: Cesar Chavez High School
    • Association & Fees: Cap Impv/Impt Fee$/%: $
    • Tax Year: 2020
    • Roofing: Tile
    • Property Description: East/West Exposure
    • Ownership: Fee Simple

    Price history

    DateEventPrice
    11/4/2020Sold$290,000$134/sqft
    Source: ARMLS #6142795 Report a problem
    10/28/2020Pending sale$290,000$134/sqft
    Source: Keller Williams Realty East Valley #6142795 Report a problem
    10/11/2020Price change$290,000+1.8%$134/sqft
    Source: Keller Williams Realty East Valley #6142795 Report a problem
    10/7/2020Listed for sale$284,900+78.1%$131/sqft
    Source: Keller Williams Realty East Valley #6142795 Report a problem
    5/29/2015Sold$160,000$74/sqft
    Source: Public Record Report a problem
    1/25/2015Listed for sale$160,000+4.6%$74/sqft
    Source: Owner Report a problem
    8/5/2014Listing removed$152,900$71/sqft
    Source: RE/MAX NEW HEIGHTS REALTY #5101219 Report a problem
    6/24/2014Price change$152,900-1%$71/sqft
    Source: RE/MAX NEW HEIGHTS REALTY #5101219 Report a problem
    5/24/2014Price change$154,488-0.3%$71/sqft
    Source: RE/MAX NEW HEIGHTS REALTY #5101219 Report a problem
    4/24/2014Price change$154,900-3.1%$71/sqft
    Source: RE/MAX NEW HEIGHTS REALTY #5101219 Report a problem
    4/16/2014Listed for sale$159,900+4.2%$74/sqft
    Source: RE/MAX NEW HEIGHTS REALTY #5101219 Report a problem
    10/8/2013Listing removed$153,500$71/sqft
    Source: RE/MAX NEW HEIGHTS REALTY #4970407 Report a problem
    9/24/2013Price change$153,500-0.3%$71/sqft
    Source: RE/MAX NEW HEIGHTS REALTY #4970407 Report a problem
    7/20/2013Listed for sale$153,888-8.7%$71/sqft
    Source: RE/MAX New Heights Realty #4970407 Report a problem
    5/20/2005Sold$168,490$78/sqft
    Source: Public Record Report a problem

    Public tax history

    YearProperty taxesTax assessment
    2025$1,572 +2.6%$30,520 -12.6%
    2024$1,531 +3.1%$34,910 +231%
    2023$1,485 +2.1%$10,546 -52.8%
    2022$1,454 -1.8%$22,320 +10.1%
    2021$1,481 +3.5%$20,280 +4.2%
    2020$1,430 +2.9%$19,460 +9.6%
    2019$1,389 $17,750 +13.8%
    2018$1,389 +7.3%$15,600 +10.4%
    2017$1,295 +13.4%$14,130 +10.6%
    2016$1,142 -10%$12,770 +17.4%
    2015$1,268 $10,880 +41.1%
    2014-- $7,710 +24.8%
    2013-- $6,180 -14.4%
    2012-- $7,220 -4.6%
    2011-- $7,570 -35.4%
    2010-- $11,710 -33.7%
    2009-- $17,650 -10.9%
    2008-- $19,800 +23.4%
    2007-- $16,050 +1237.5%
    2006-- $1,200 +7.1%
    2005-- $1,120

    Find assessor info on the county website

    Neighborhood: South Mountain

    Nearby schools

    GreatSchools rating
    Schools provided by the listing agent
    • Elementary: Ignacio Conchos School
    • Middle: Ignacio Conchos School
    • High: Cesar Chavez High School
    • District: Phoenix Union High School District (210)

    Source: The MLS. This data may not be complete. We recommend contacting the local school district to confirm school assignments for this home.

    Get a cash offer in 3 minutes
    Find out how much your home could sell for in as little as 3 minutes with a no-obligation cash offer.
    Estimated market value
    $391,300
    Get a cash offer in 3 minutes
    Find out how much your home could sell for in as little as 3 minutes with a no-obligation cash offer.
    Estimated market value
    $391,300