Beautiful 2 bed, 2 bath home w/ den. Approx. $124k in builder upgrades & $80k in post-build add-ons! This is a newer-build, luxury Fairfield Home on .8 acres w/stunning views in Canoa Ranch, moments from the Golf Resort. Seller enjoys sunsets & wildlife from the front courtyard and mountain-top sunrises from the large, travertine rear patio. Features: gorgeous wood-look tile and Cambria quartz counters throughout; 10' ceilings; gas fireplace w/mesquite mantel; gourmet kitchen w/ 5-burner gas cooktop, stone backsplash, staggered maple cabinets, & pullout shelves; copper wiring (upgrade); 26 SEER AC (upgrade); 3 car garage w/4' ext, 10' ceilings, cabinets & epoxy; highly upgraded owned security sys; water treatment sys; pergola and flag-stone gas firepit...MUST SEE VIDEO & UPGRADE LIST
Sold for $625,000
$625,000
5724 S Atascosa Peak Dr, Green Valley, AZ 85622
2beds
1,991sqft
Single Family Residence
Built in 2022
0.83 Acres Lot
$619,400 Zestimate®
$314/sqft
$2,648 Estimated rent
Home value
$619,400
$570,000 - $675,000
$2,648/mo
Zestimate® history
Owner options
List your home for rent
$2,648/mo
Rent Zestimate®
Find your next renter with Zillow Rental Manager. Plus, with online applications, you can quickly screen prospective tenants – for free.
$2,648/mo
Rent Zestimate®
Refinance and save
$3,841/mo
Est. payment
Refinancing to a lower rate could help reduce your monthly payments and save thousands over the life of the loan.
$3,841/mo
Est. payment
Explore your selling options
Work with a Zillow partner agent
Leverage their expertise and Zillow's premium Showcase listings to get your home seen by more buyers.
Get startedList with your own agent
Get your home in front of millions of buyers by listing it on Zillow.
Learn how to do itSell it yourself
Take full control of how buyers see your home on Zillow by listing For Sale by Owner (FSBO).
List your homeWhat's special
Travertine rear patioGas fireplaceFlag-stone gas firepitFront courtyardStunning viewsMountain-top sunrisesStone backsplash
Zillow last checked:
Listing updated:
Listed by:
Corissa Y Miller 520-481-8668,
Tucson's TLC Realty
Bought with:
Julie Marti-McLain, BR655074000
Sunset View Realty, LLC
Source: MLS of Southern Arizona,MLS#: 22523957
Facts & features
Interior
Bedrooms & bathrooms
- Bedrooms: 2
- Bathrooms: 2
- Full bathrooms: 2
Heating
- Forced Air, Natural Gas
Cooling
- Central Air, Ceiling Fan(s)
Appliances
- Included: Tankless Water Heater, Exhaust Fan, Dishwasher, Disposal, Refrigerator, Reverse Osmosis, Convection Oven, Gas Cooktop, Microwave, Water Softener
- Laundry: Laundry Room, Washer, Dryer
Features
- Kitchen Island, Walk-In Closet(s), High Ceilings
- Windows: Bay Window(s), Double Pane Windows, Insulated Windows
- Number of fireplaces: 1
- Fireplace features: Gas, Great Room
Interior area
- Total structure area: 1,991
- Total interior livable area: 1,991 sqft
Property
Parking
- Total spaces: 3
- Parking features: Shared Driveway, Attached Garage Cabinets, Oversized, Over Height Garage
- Attached garage spaces: 3
- Has uncovered spaces: Yes
Accessibility
- Accessibility features: Door Levers
Features
- Levels: One
- Stories: 1
- Patio & porch: Covered, Paver, Patio
- Exterior features: Native Plants, Courtyard, Fountain
- Pool features: None
- Spa features: None
- Fencing: Block,Stucco Finish
- Has view: Yes
- View description: Mountain(s), Sunset, Rural, Sunrise, Desert
Lot
- Size: 0.83 Acres
- Dimensions: 180'x300'x100'x150'x170'
- Features: Decorative Gravel, Sprinklers In Front, East/West Exposure
Details
- Parcel number: 304688360
- Zoning: Pima County - CR1
- Special conditions: None
Construction
Type & style
- Home type: SingleFamily
- Architectural style: Contemporary,Ranch,Southwestern
- Property subtype: Single Family Residence
Materials
- Frame - Stucco
- Roof: Tile
Condition
- Year built: 2022
Utilities & green energy
- Sewer: Sewer Connected
- Water: Water Company
- Utilities for property: Pre-Wired Tele Lines
Community & HOA
Community
- Features: Pool, Golf, Fitness Center, Gated, Paved Street, Pickleball
- Security: Security System Owned, Closed Circuit Camera(s), Wrought Iron Security Door, Security Gate
- Senior community: Yes
- Subdivision: Estates At Canoa Ranch
HOA
- Has HOA: Yes
- Amenities included: None
- Services included: Common Area Maint, Gated Community, Street Maint
- HOA fee: $145 monthly
- HOA name: Estates Canoa Ranch
- HOA phone: 520-297-0797
Location
- Region: Green Valley
Financial & listing details
- Price per square foot: $314/sqft
- Tax assessed value: $507,736
- Annual tax amount: $4,469
- Date on market: 9/14/2025
- Cumulative days on market: 49 days
- Listing terms: FHA,VA Loan,Conventional,Cash
- Road surface type: Paved
Price history
| Date | Event | Price |
|---|---|---|
| 12/16/2025 | Sold | $625,000$314/sqft |
Source:  MLS of Southern Arizona #22523957 Report a problem MLS of Southern Arizona #22523957 Report a problem | ||
| 11/17/2025 | Pending sale | $625,000$314/sqft |
Source: MLS of Southern Arizona #22523957 Report a problem | ||
| 11/1/2025 | Contingent | $625,000$314/sqft |
Source: MLS of Southern Arizona #22523957 Report a problem | ||
| 10/18/2025 | Price change | $625,000-3.8%$314/sqft |
Source: MLS of Southern Arizona #22523957 Report a problem | ||
| 9/14/2025 | Listed for sale | $650,000+12.7%$326/sqft |
Source: MLS of Southern Arizona #22523957 Report a problem | ||
| 7/29/2022 | Sold | $576,825$290/sqft |
Source: Public Record Report a problem | ||
Public tax history
| Year | Property taxes | Tax assessment |
|---|---|---|
| 2026 | $4,436 +8% | $50,774 +1.5% |
| 2025 | $4,106 -2.3% | $50,033 -10.8% |
| 2024 | $4,204 +340.3% | $56,115 +748.3% |
| 2023 | $955 -1.1% | $6,615 -21.1% |
| 2022 | $965 -0.6% | $8,385 +4.7% |
| 2021 | $971 -1.7% | $8,012 |
| 2020 | $988 | $8,012 +1.2% |
| 2019 | $988 -16.4% | $7,919 -10.9% |
| 2018 | $1,183 +76.8% | $8,885 |
| 2017 | $669 -19.6% | $8,885 +69.2% |
| 2016 | $833 +2.9% | $5,250 -18% |
| 2015 | $809 | $6,400 |
| 2014 | -- | -- |
| 2013 | -- | $40,001 |
| 2012 | -- | -- |
| 2011 | -- | -- |
Find assessor info on the county website
Neighborhood: 85622
Nearby homes
- $735,6002 bd3 ba2.3k sqft5750 S Atascosa Peak Dr, Green Valley, AZ 85622Off Market
- $669,200-- bd-- ba1.9k sqft5700 S Atascosa Peak Dr, Green Valley, AZ 85622Off Market
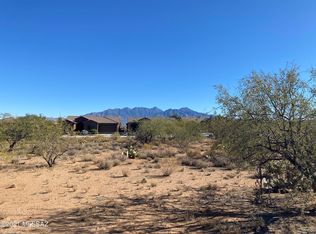
- $590,0002 bd2 ba1.9k sqft5674 S Atascosa Peak Dr, Green Valley, AZ 85622Sold

- $597,6002 bd2 ba1.9k sqft5674 S Atascosa Peak Dr #7, Green Valley, AZ 85622Off Market

- $80,0001.139 Acres5774 S Atascosa Peak Dr, Green Valley, AZ 85622Off Market
- $630,0002 bd2 ba2.1k sqft5715 S Atascosa Peak Dr, Green Valley, AZ 85622Sold
- $596,2004 bd4 ba2.7k sqft5727 S Atascosa Peak Dr, Green Valley, AZ 85622Off Market
- $548,100-- bd2 ba2.4k sqft5703 S Atascosa Peak Dr, Green Valley, AZ 85622Off Market
Nearby schools
GreatSchools rating
- 8/10Continental Elementary SchoolGrades: PK-8Distance: 6.1 mi
Schools provided by the listing agent
- Elementary: Continental
- Middle: Continental
- High: Walden Grove
Source: MLS of Southern Arizona. This data may not be complete. We recommend contacting the local school district to confirm school assignments for this home.
Get a cash offer in 3 minutes
Find out how much your home could sell for in as little as 3 minutes with a no-obligation cash offer.
Estimated market value
$619,400
Get a cash offer in 3 minutes
Find out how much your home could sell for in as little as 3 minutes with a no-obligation cash offer.
Estimated market value
$619,400
- Arizona
- Pima County
- Green Valley
- 85622
- 5724 S Atascosa Peak Dr
Nearby cities
Nearby zip codes
Other Green Valley Topics
