Skip main navigation
Off market
  • $700,900

    5724 S Fultondale Ct, Aurora, CO 80016

    4beds
    4,099sqft
    Single Family Residence
    Built in ----
    -- sqft lot
    $700,900 Zestimate®
    $171/sqft
    $3,953 Estimated rent

    Home value

    $700,900

    $666,000 - $736,000

    $3,953/mo

    Zestimate® history
    Loading
    Loading...

    Owner options

    List your home for rent

    $3,953/mo

    Rent Zestimate®

    Find your next renter with Zillow Rental Manager. Plus, with online applications, you can quickly screen prospective tenants – for free.

    Learn more

    $3,953/mo

    Rent Zestimate®

    Refinance and save

    $4,127/mo

    Est. payment

    Refinancing to a lower rate could help reduce your monthly payments and save thousands over the life of the loan.

    See today's rates

    $4,127/mo

    Est. payment

    Explore your selling options

    Work with a Zillow partner agent

    Leverage their expertise and Zillow's premium Showcase listings to get your home seen by more buyers.

    Get started

    List with your own agent

    Get your home in front of millions of buyers by listing it on Zillow.

    Learn how to do it

    Sell it yourself

    Take full control of how buyers see your home on Zillow by listing For Sale by Owner (FSBO).

    List your home

    What's special

    Finished walkout basementAutomatic garage door openerMudroom with pantryUnderground automatic sprinkler systemGas stovetopDouble wall ovenUtility room

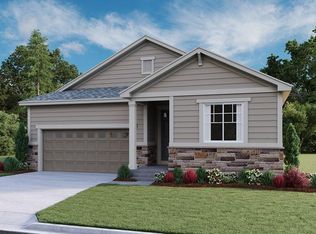
    Two Story Newer Home has 4100 Finished Square Feet with 4 Bedrooms, 4 Bathrooms, Finished Walkout Basement, Private Office, Loft, and 2-Car Attached Garage in the Newly Developed Aurora Southlands Area. Main Floor has a welcoming 2-Story Tall Entryway. Kitchen with a Large Eating Area includes all Appliances including Double Wall Oven and Gas Stovetop with an Island and Patio Door out to Elevated Deck overlooking Rear Yard. Living Room with Gas Fireplace. Office with Double Glass Entry Doors which could be a Main Floor 5th Bedroom. Laminated Floors throughout Main Level. Main Floor also has a Powder Room and Mudroom with Pantry and Direct Access to Attached 2-Car Garage. Upper Level has a Primary Bedroom Suite with Private Bathroom and Walk-In Closet. There are 2 additional Bedrooms and a Full Hall Bathroom. Large Open Loft for Study, TV, or Gaming. The Laundry Room is also located on the 2nd Floor which includes the Washer and Dryer. The Basement is Fully Finished with a 3 Living Areas, Patio Door to Large Concrete Patio with Turf Rear Yard, Private Bedroom, Full Bathroom, and Utility Room. This home is in Brand New Condition! Fenced Backyard with Large Entertaining Area. Central Air Conditioning and an Underground Automatic Sprinkler System. Automatic Garage Door Opener. This Home is Available Today and is Professionally Leased and Managed by DreamStead Properties, a Licensed Colorado Real Estate Brokerage. For any questions or to schedule a tour of this wonderful property call Jeff. This is an unfurnished non-smoking property. Minimum of a 1-Year Lease. Lease Payment Includes Trash Service. Tenant pays all other utilities. 2 Pets Maximum are allowed. Pet Rent is $300 per Year per Pet. No other Deposits or Monthly Rent. Application Fee is $45 per adult. Applicant has the right to provide DreamStead Properties with a Portable Tenant Screening Report (PTSR) that is not more than 30 days old, as defined in Colorado Revised Statutes 38-12-902(2.5). If Applicant provides DreamStead Properties with a PTSR, DreamStead Properties is prohibited from charging Applicant a Rental Application Fee or charging Applicant a fee for DreamStead Properties to access or use the PTSR.

    This property is not currently displayed as for sale or rent on Zillow. This may be different from what's on other websites or public sources.
    Zillow last checked:

    Listing updated:

    Source: Zillow Rentals

    Facts & features

    Interior

    Bedrooms & bathrooms
    • Bedrooms: 4
    • Bathrooms: 4
    • Full bathrooms: 4
    Heating
    • Forced Air
    Cooling
    • Central Air
    Appliances
    • Included: Dishwasher, Dryer, Microwave, Oven, Refrigerator, Washer
    • Laundry: In Unit, Shared
    Features
    • Walk In Closet
    • Flooring: Carpet, Hardwood, Tile
    • Has basement: Yes
    Interior area
    • Total interior livable area: 4,099 sqft

    Property

    Parking
    • Parking features: Attached
    • Has attached garage: Yes
    • Details: Contact manager
    Features
    • Exterior features: Garbage included in rent, Heating system: Forced Air, Lawn, Walk In Closet
    Details
    • Parcel number: 207118416012

    Construction

    Type & style
    • Home type: SingleFamily
    • Property subtype: Single Family Residence

    Utilities & green energy

    • Utilities for property: Garbage

    Community & HOA

    Community
    • Deposit fee: $4,250
    • Application fee: $45
    Location
    • Region: Aurora

    Financial & listing details

    • Price per square foot: $171/sqft
    • Tax assessed value: $755,900
    • Annual tax amount: $5,289
    • Date on market: 6/15/2026
    • Date available: 08/01/2026
    • Lease term: 1 Year

    Price history

    DateEventPrice
    7/7/2026Listing removed$3,995$1/sqft
    Source: Zillow Rentals Report a problem
    6/15/2026Listed for rent$3,995$1/sqft
    Source: Zillow Rentals Report a problem
    5/3/2026Listing removed$3,995$1/sqft
    Source: Zillow Rentals Report a problem
    4/30/2026Listed for rent$3,995$1/sqft
    Source: Zillow Rentals Report a problem
    9/30/2021Sold$579,900-3%$141/sqft
    Source: Public Record Report a problem
    2/25/2020Listing removed$597,872$146/sqft
    Source: Richmond Realty Inc #4098125 Report a problem
    12/5/2019Listed for sale$597,872$146/sqft
    Source: Richmond Realty Inc #4098125 Report a problem

    Public tax history

    YearProperty taxesTax assessment
    2025$5,289 +13.7%$47,244 +8.4%
    2024$4,653 -12.2%$43,563 -8.7%
    2023$5,298 +204.1%$47,707 +14.3%
    2022$1,742 $41,728 +199.3%
    2021-- $13,943 -15.7%
    2020$2,080 +379.6%$16,536
    2019$434 --
    2018$434 $3,081
    Find assessor info on the county website

    Neighborhood: Sorrel Ranch

    Nearby schools

    GreatSchools rating
    Get a cash offer in 3 minutes
    Find out how much your home could sell for in as little as 3 minutes with a no-obligation cash offer.
    Estimated market value
    $700,900
    Get a cash offer in 3 minutes
    Find out how much your home could sell for in as little as 3 minutes with a no-obligation cash offer.
    Estimated market value
    $700,900