Skip main navigation
New
  • $425,000

    5724 S Sayre Ave, Chicago, IL 60638

    3beds
    --sqft
    : 
    $3,228/mo
    Get pre-qualified
    Single Family Residence
    Built in 1944
    5,004 Square Feet Lot
    $-- Zestimate®
    $--/sqft
    $-- HOA

    What's special

    Farmhouse sinkRemodeled lower levelTwo-tone cabinetryConvenient driveway parkingOversized yardExtra storageModern kitchen
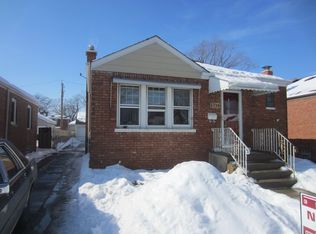
    Welcome to this updated raised ranch in the heart of Garfield Ridge. This 3-bedroom, 1.5-bath home offers a practical layout, convenient driveway parking, an oversized yard, and recent updates throughout. The main level features a modern kitchen with two-tone cabinetry, quartz countertops, a farmhouse sink, and stainless steel appliances, plus a remodeled full bath, newer windows, and luxury vinyl plank flooring through the living areas. The remodeled lower level is open and flexible-ideal for a rec room, office, or guests-with a half bath and extra storage. Newer 2 stage furnace and new water heater. Too many updates to list. Located near Archer Avenue shops and restaurants, parks, Midway Airport, I-55, and the CTA. Make your appointment today!
    2 days
    401
    10

    Zillow last checked:

    Listing updated:

    Listed by:

    Eric Wicencyjusz (773)410-7075,

    eXp Realty

    Source: MRED as distributed by MLS GRID,MLS#: 12714168MLS Logo

      Facts & features

      Interior

      Bedrooms & bathrooms
      • Bedrooms: 3
      • Bathrooms: 2
      • Full bathrooms: 1
      • 1/2 bathrooms: 1
      Rooms
      • Room types: Recreation Room, Storage
      Primary bedroom
      • Features: Flooring (Vinyl)
      • Level: Main
      • Area: 144 Square Feet
      • Dimensions: 12X12
      Bedroom 2
      • Features: Flooring (Vinyl)
      • Level: Main
      • Area: 120 Square Feet
      • Dimensions: 12X10
      Bedroom 3
      • Features: Flooring (Vinyl)
      • Level: Main
      • Area: 121 Square Feet
      • Dimensions: 11X11
      Family room
      • Features: Flooring (Vinyl)
      • Level: Basement
      • Area: 308 Square Feet
      • Dimensions: 14X22
      Kitchen
      • Level: Main
      • Area: 150 Square Feet
      • Dimensions: 10X15
      Laundry
      • Features: Flooring (Vinyl)
      • Level: Basement
      • Area: 91 Square Feet
      • Dimensions: 7X13
      Living room
      • Features: Flooring (Vinyl)
      • Level: Main
      • Area: 209 Square Feet
      • Dimensions: 11X19
      Recreation room
      • Features: Flooring (Vinyl)
      • Level: Basement
      • Area: 176 Square Feet
      • Dimensions: 22X8
      Storage
      • Features: Flooring (Vinyl)
      • Level: Basement
      • Area: 84 Square Feet
      • Dimensions: 7X12
      Heating
      • Natural Gas
      Cooling
      • Central Air
      Appliances
      • Included: Range, Microwave, Dishwasher, Refrigerator, Washer, Dryer, Disposal
      • Laundry: Gas Dryer Hookup, Sink
      Features
      • Basement: Finished,Full
      Interior area
      • Total structure area: 0

      Property

      Parking
      • Total spaces: 1.5
      • Parking features: Concrete, Yes, Garage Owned, Detached, Garage
      • Garage spaces: 1.5
      Accessibility
      • Accessibility features: No Disability Access
      Lot
      • Size: 5,004 Square Feet
      • Dimensions: 36X139
      Details
      • Parcel number: 19181190250000
      • Special conditions: None

      Construction

      Type & style
      • Home type: SingleFamily
      • Property subtype: Single Family Residence
      Materials
      • Brick
      Condition
      • New construction: No
      • Year built: 1944
      • Major remodel year: 2021

      Utilities & green energy

      • Sewer: Public Sewer
      • Water: Lake Michigan

      Community & HOA

      Community
      • Features: Sidewalks, Street Lights, Street Paved
      HOA
      • Services included: None
      Location
      • Region: Chicago

      Financial & listing details

      • Tax assessed value: $260,000
      • Annual tax amount: $4,734
      • Date on market: 9/1/2026
      • Ownership: Fee Simple

        Estimated market value

        Not available

        Estimated sales range

        Not available

        Not available

        Price history

        DateEventPrice
        9/1/2026Listed for sale$425,000+72.8%
        Source: MRED as distributed by MLS GRID #12714168 Report a problem
        8/24/2016Sold$246,000-1.6%
        Source: MRED as distributed by MLS GRID #09288319 Report a problem
        7/22/2016Pending sale$249,900
        Source: Rossi Realty Inc. #09288319 Report a problem
        7/15/2016Price change$249,900-3.8%
        Source: Rossi Realty Inc. #09288319 Report a problem
        6/11/2016Price change$259,900-1.9%
        Source: Rossi Realty Inc. #09288319 Report a problem
        4/30/2016Price change$264,900-1.9%
        Source: Rossi Realty Inc. #09288319 Report a problem
        4/16/2016Listed for sale$269,900+90.1%
        Source: Rossi Realty Inc. #09288319 Report a problem
        7/6/1999Sold$142,000
        Source: Public Record Report a problem

        Public tax history

        YearProperty taxesTax assessment
        2024$4,582 +19.9%$26,000 +21.9%
        2023$3,820 -0.6%$21,323 -3.1%
        2022$3,843 +2.4%$22,000
        2021$3,754 +14.3%$22,000 +24%
        2020$3,283 -0.3%$17,746 -10%
        2019$3,294 -5.6%$19,718 -6.1%
        2018$3,490 +39.1%$20,991 +40.3%
        2017$2,510 -22%$14,957 -6.3%
        2016$3,217 +58.4%$15,956
        2015$2,031 +0.8%$15,956 +2.7%
        2014$2,015 -0.4%$15,540
        2013$2,023 -0.7%$15,540
        2012$2,038 -24.5%$15,540 -29.2%
        2011$2,700 +3.8%$21,934
        2010$2,602 +11.7%$21,934
        2009$2,328 -2.9%$21,934 -11%
        2008$2,398 +17.3%$24,652
        2007$2,045 +12.8%$24,652
        2006$1,812 -5.2%$24,652 +45%
        2005$1,911 +1.6%$17,005
        2004$1,880 +3.3%$17,005
        2003$1,820 -4.8%$17,005 +27.1%
        2002$1,913 -3.7%$13,379
        2001$1,987 +2.2%$13,379
        2000$1,944 0%$13,379 +11.4%
        1999$1,944 $12,012
        Find assessor info on the county website

        Monthly payment

        Est. payment

        Payment breakdown

        Explore the cost of this home by adjusting the details. Changes won't be saved.
        All calculations are estimates and provided by Zillow, Inc. for informational purposes only. Actual amounts may vary.
        HOA fees may include property taxes on listings classified as Co-Ops. Contact the listing agent and/or owner for fee details.
        See how much you could borrow to make a competitive offer.

        Climate risks

        Neighborhood: Garfield Ridge

        Getting around

        73 / 100
        Very Walkable
        47 / 100
        Some Transit
        51 / 100
        Bikeable

        Nearby schools

        GreatSchools rating
        Schools provided by the listing agent
        • District: 299

        Source: MRED as distributed by MLS GRID. This data may not be complete. We recommend contacting the local school district to confirm school assignments for this home.

        A local agent can set up tours, give advice and negotiate with sellers.

        A local lender can help you make sure your offer is ready when you are.

        Browse local experts